As fast as the weakest link.
The Dutch Taskforce for Accelerating Housing Construction calls homebuilding a relay race. We read its action plan as a design brief: build so that fewer batons change hands, and the neighbourhood arrives together with the homes.
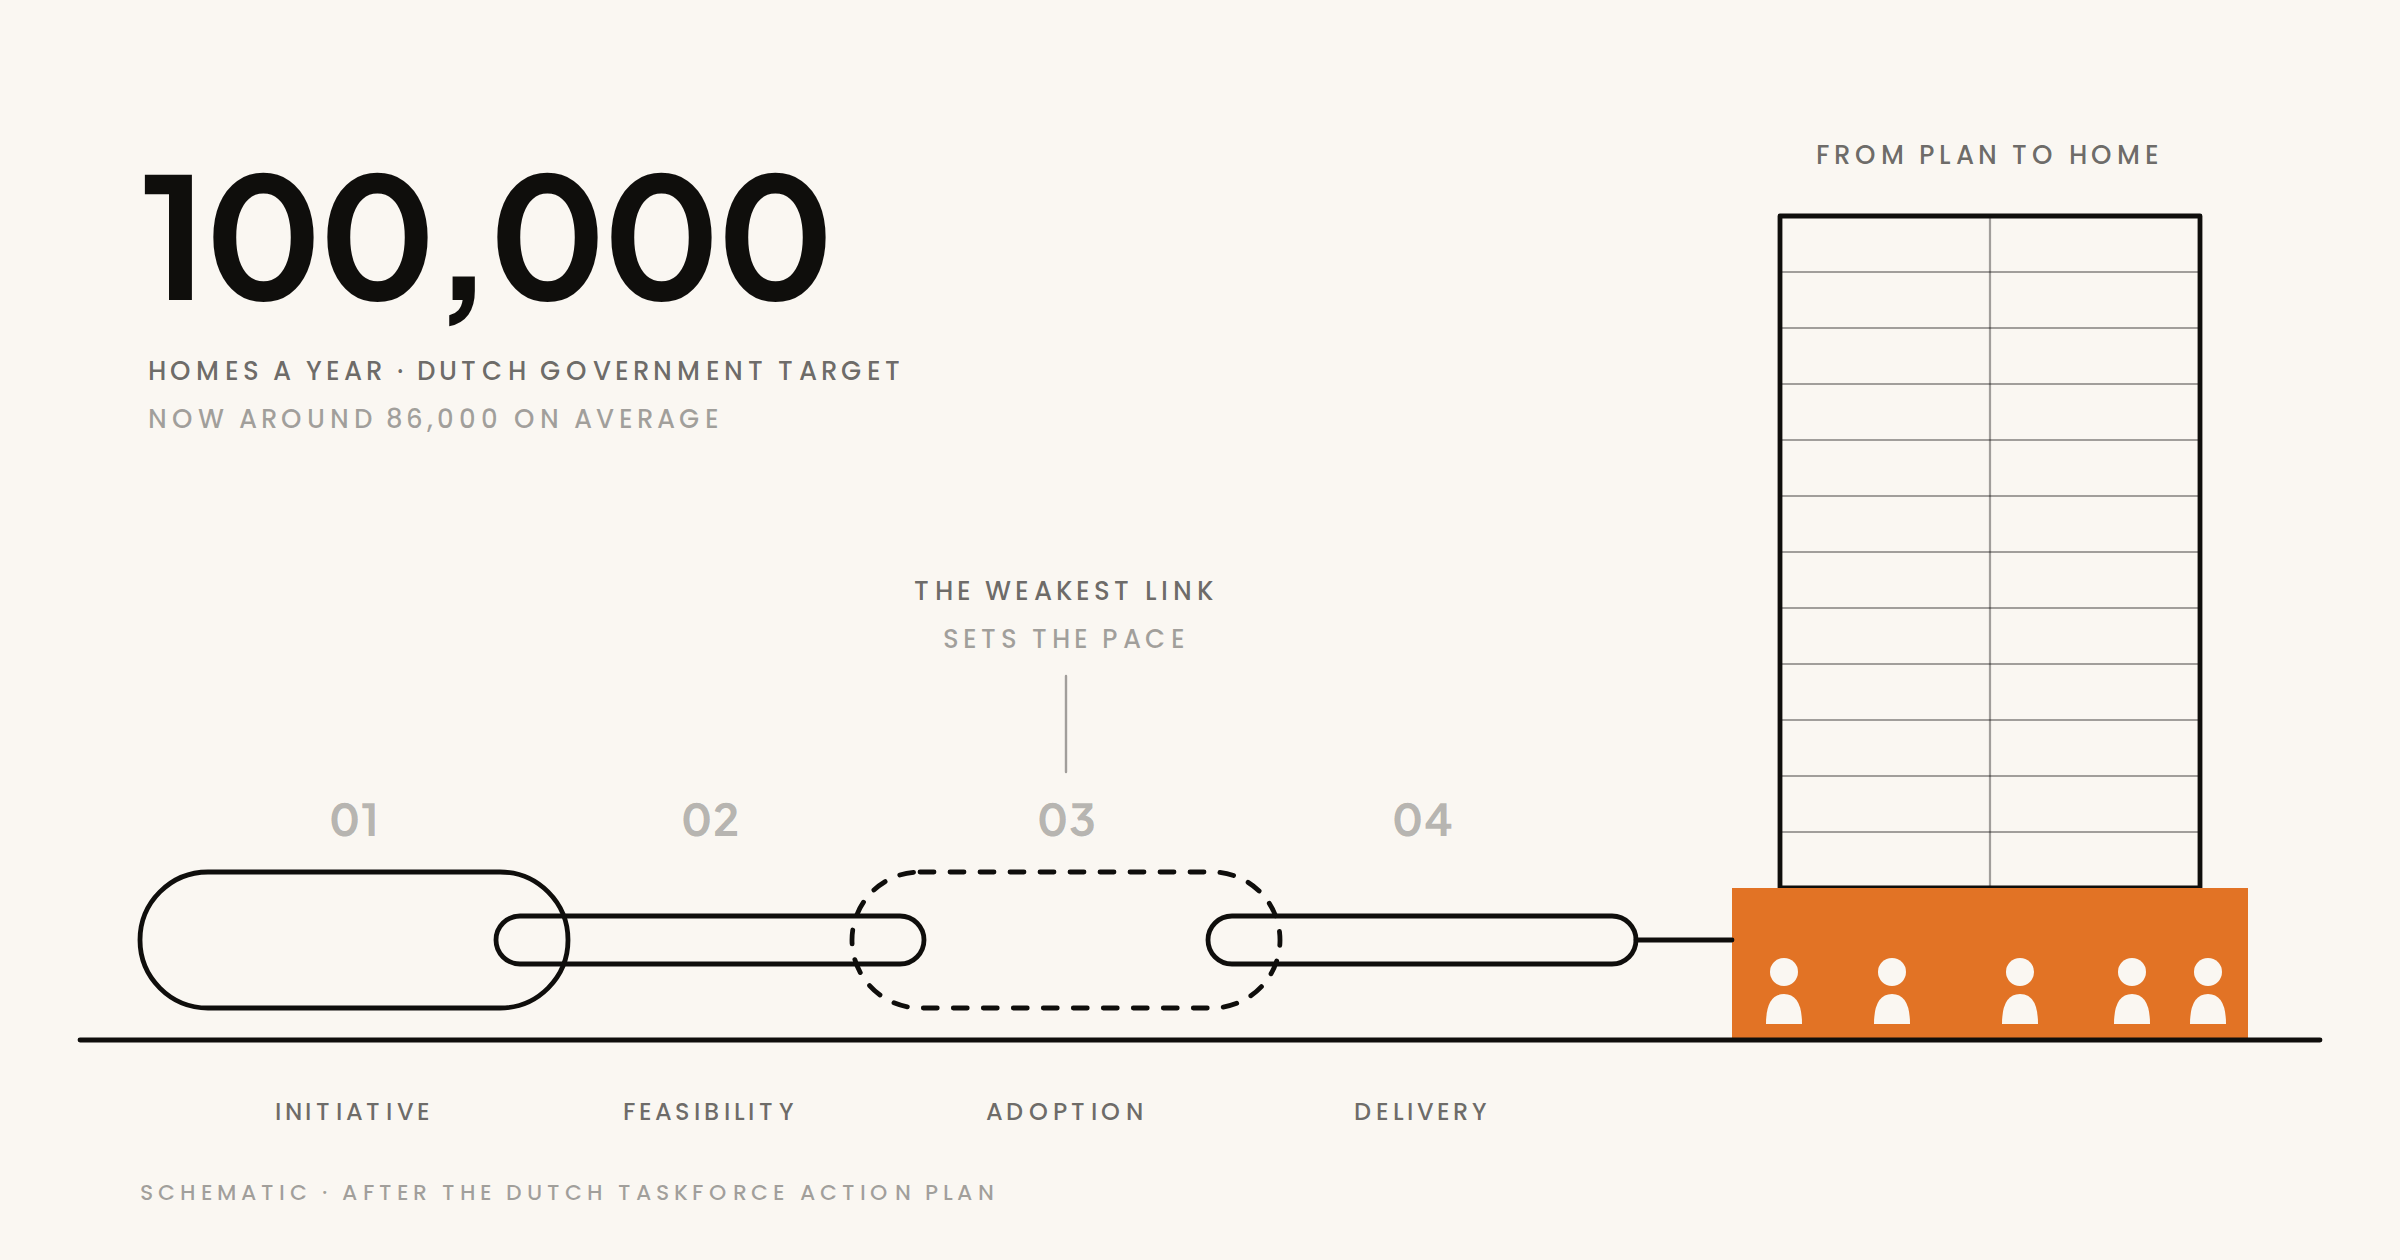
The Dutch government has a new action plan. It is called From plan to home and comes from the Ministerial Taskforce for Accelerating Housing Construction, where six cabinet members sit at one table under the prime minister. The brief: 100,000 homes a year, structurally. Over the past eight years the country added around 86,000 a year on average. By 2039 it needs 1.2 million.
The plan offers an image that sticks. Homebuilding is a relay race, and we are as fast as the weakest link. A project can stall in any phase: at the land, the money, the rules, the power grid, the nitrogen permits.
We think it is one of the clearest analyses of the housing chain a Dutch cabinet has produced in years. And because it is an honest analysis, it is worth reading as a design brief. A relay can be made faster in two ways. You can run harder. Or you can hand over the baton less often.
Where the chain stalls today
The action plan splits the chain into four phases: initiative, feasibility, adoption and delivery. For each phase it names the bottlenecks, and anyone who builds will recognise them.
On paper there is enough: 823,400 homes in plans for 2026 to 2030. But 53 percent of those plans are still soft and may change or fall away. The early phase of an area development takes seven to eight years on average. Productivity in construction has stood still since 2017, and there are too few people. Accessibility is expected to block 280,000 homes up to 2035. Grid congestion is most acute in the Flevopolder, Gelderland and Utrecht region.
Then comes a sentence that struck us more than any number. Housing, care, work, mobility, energy, green space and amenities must be developed together. This is not yet happening enough. Amenities sometimes arrive too late, or not at all.
The plan counts the handovers. We try to take as many of them out of the chain as we can.
01Fewer handovers in construction
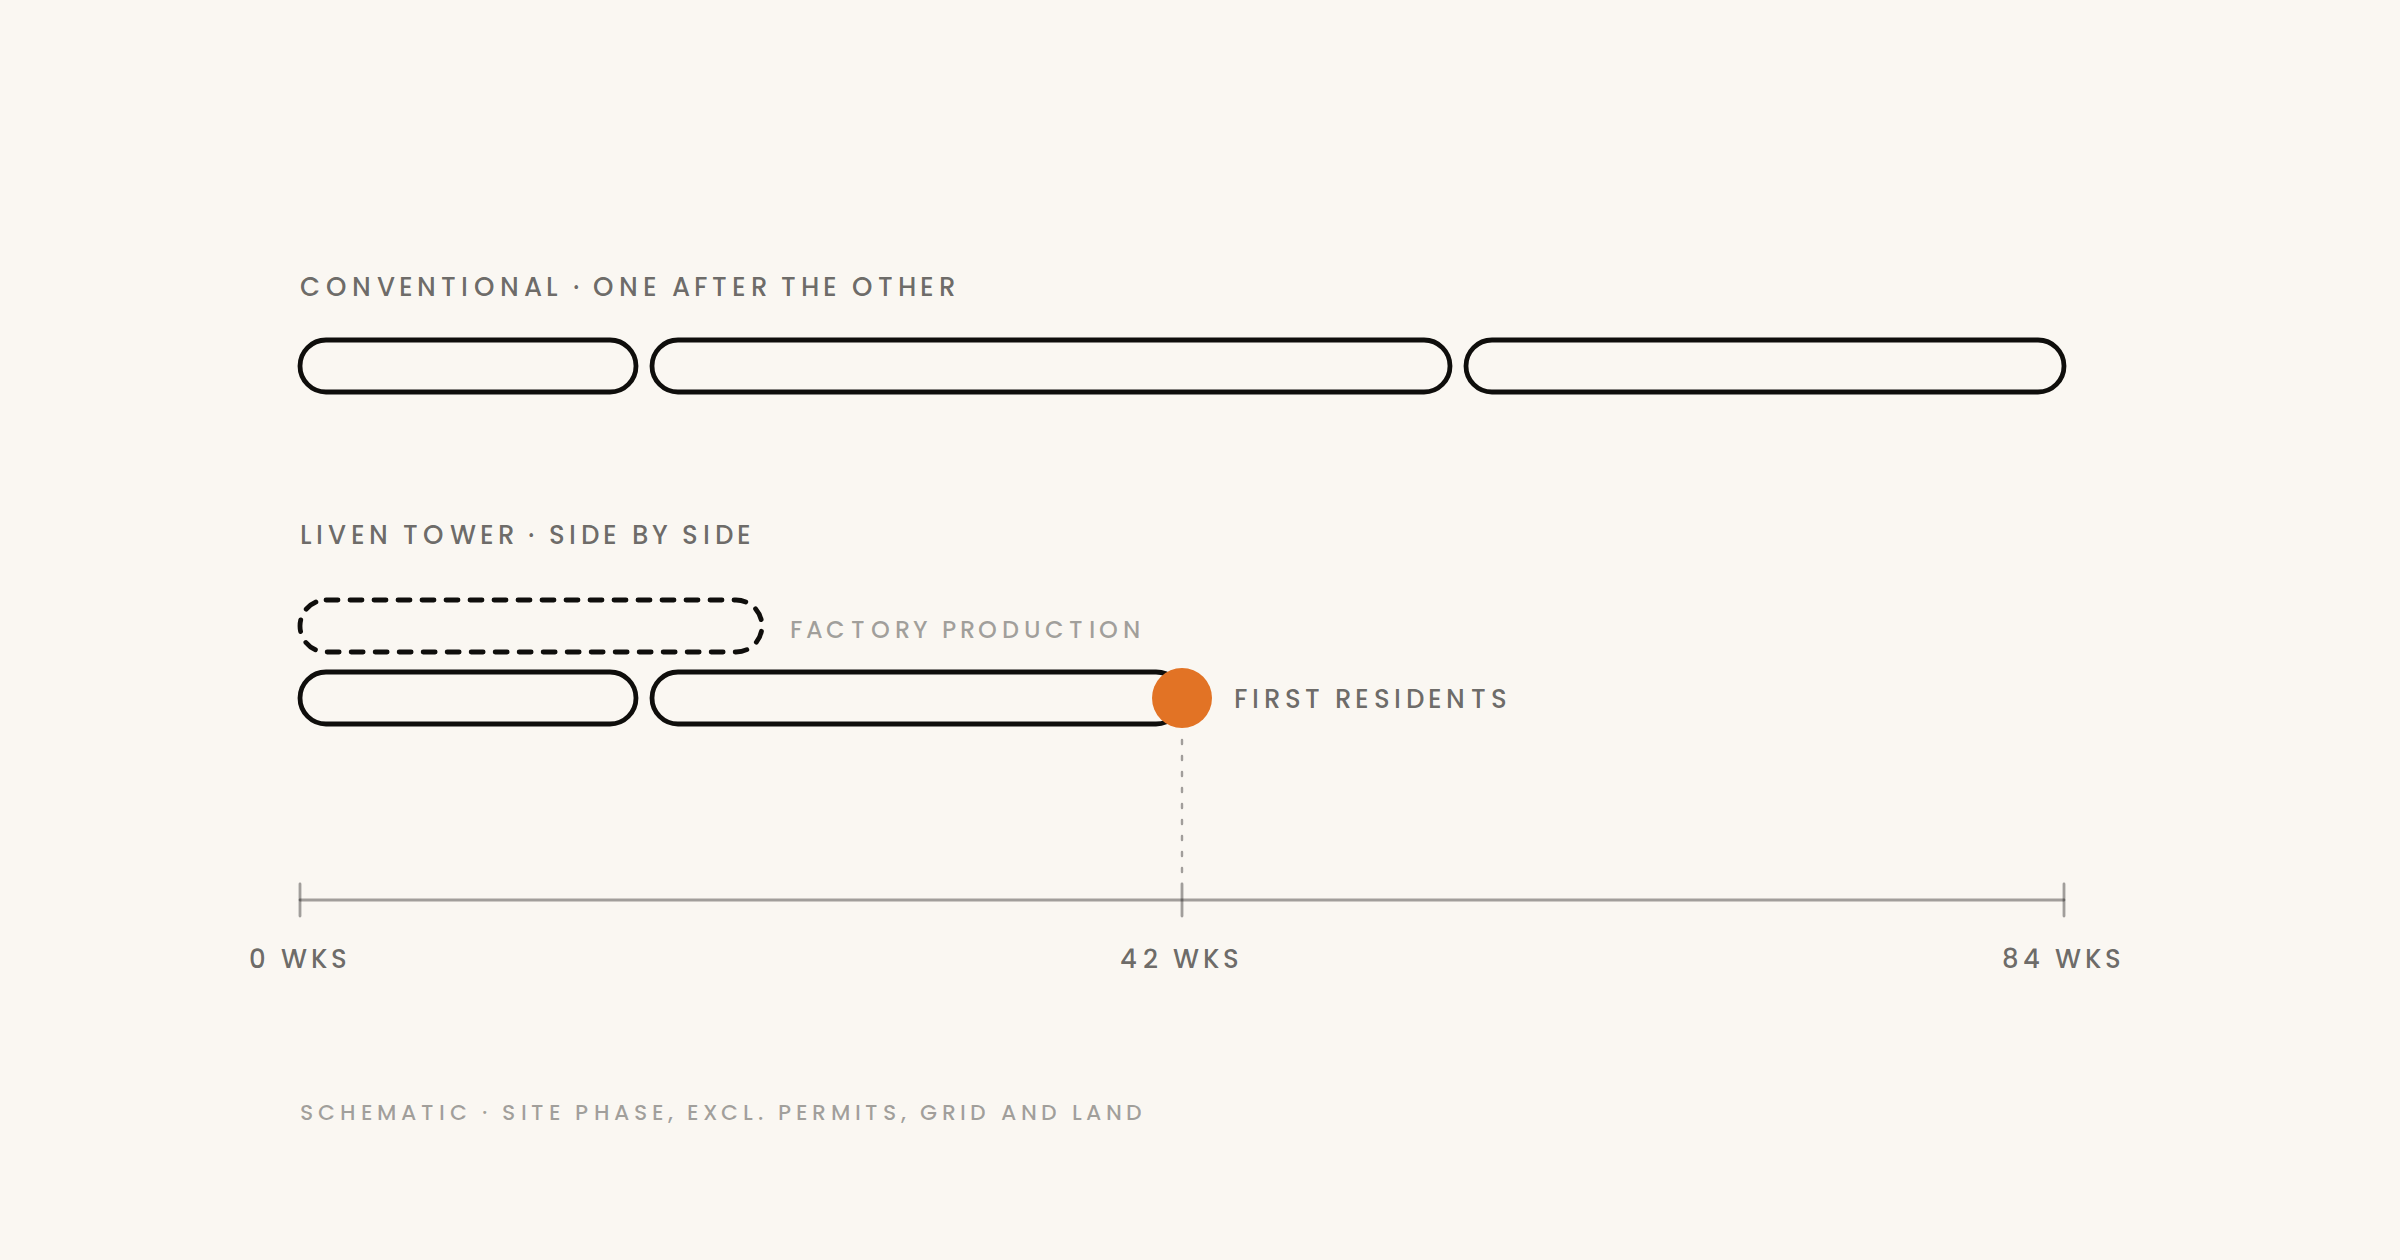
A conventional tower is a series of handovers. Design, then foundation, then structure, then facade, then fit-out. Each phase waits for the one before.
Liven Tower reverses that order. The homes are made as complete modules at VDL De Meeuw while the foundation is laid on site. The on-site phase takes roughly 42 weeks instead of roughly 84. And because Liven Tower is a product we repeat, not a design we reinvent every time, no project starts from zero.
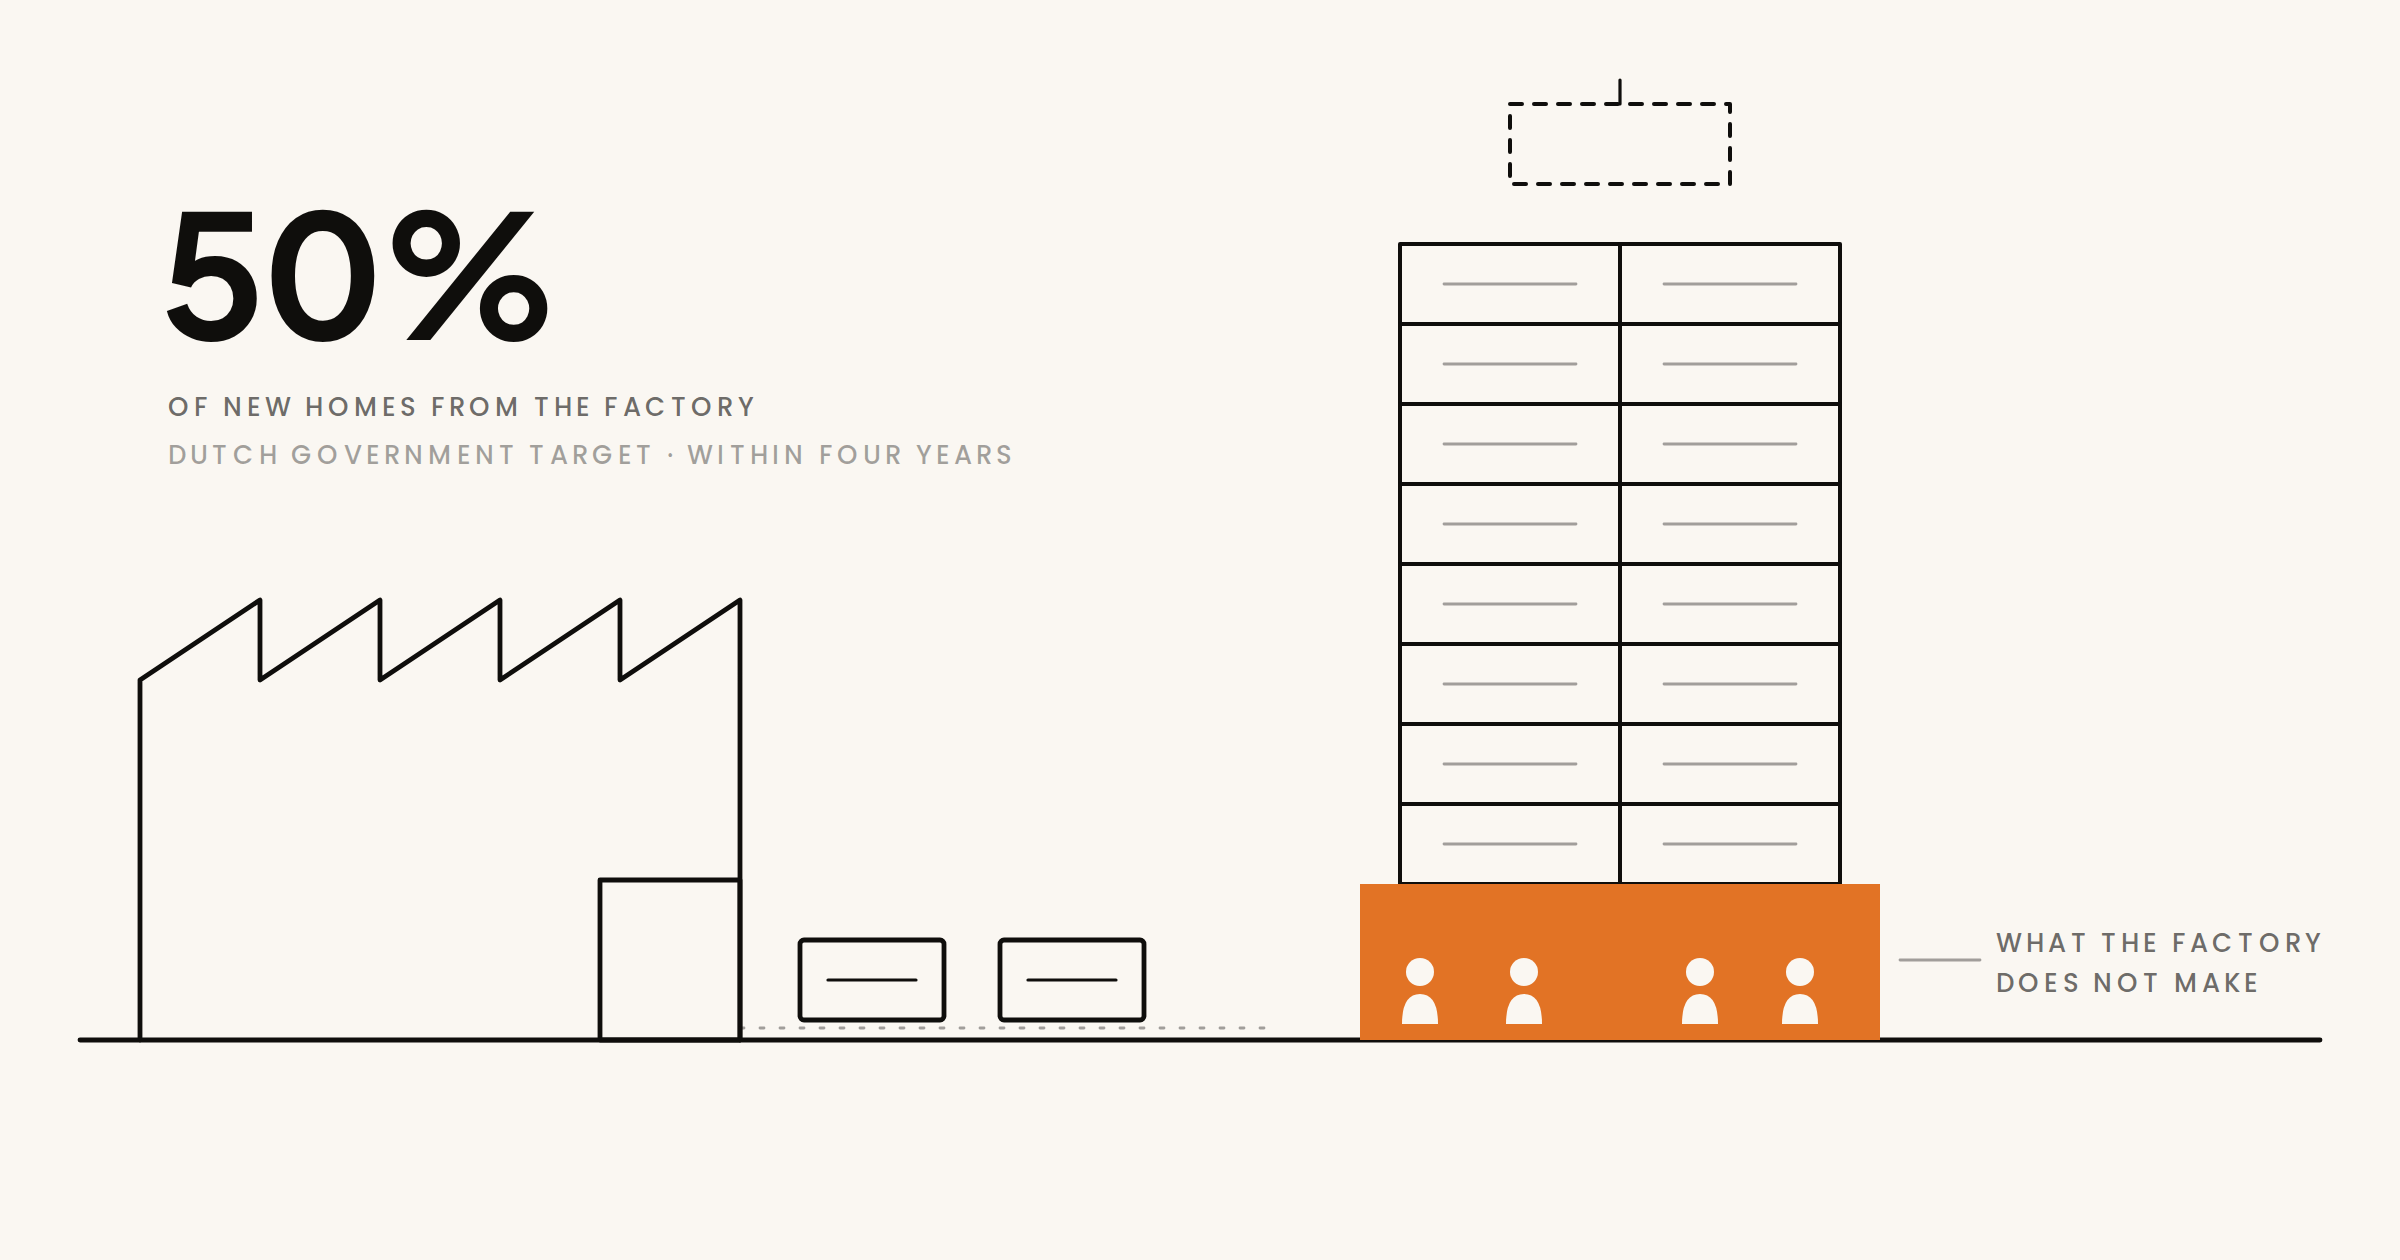
The action plan backs exactly this track: at least half of new homes built industrially from 2030, anchored in regional housing deals and performance agreements. The cabinet also intends to amend the national building code so that housing concepts with full type approval no longer need a technical building permit, only a duty to inform. The target is mid-2028. For a repeatable product, that is a real step.
02Height that helps the business case
The action plan is candid about high-rise. More homes on the same land create room in the business case, but high-rise sometimes leads to considerably higher construction costs. Less is then left for land and public investment, and negotiations stall.
That is why modular and tall go together for us. For our first tower in Almere we work with around 20 percent lower development and construction costs than conventional building, with a fixed mix of 50 percent social and 50 percent mid-market rent. The figures are indicative and based on Randstad 21. Housing association De Alliantie bought that tower: 332 homes, construction start 2028.
03The neighbourhood arrives at the same time
This is where we see the most important link, and it is not in the construction schedule. If amenities arrive years after the homes, or never, the relay has been run but there is no finish. People have a front door, but no neighbourhood.
The action plan lists what should be an integral part of an area development: a school, retail space, affordable space to work, a GP, a community centre. It wants caring neighbourhoods where meeting each other comes first.
In a Liven Tower that is not a separate phase. The plinth is part of the building, and so part of the same schedule. In Almere that is around 2,000 m² of care, community, mobility and technology, operated by Liven World itself. Whoever moves in first has, from day one, a place downstairs to run into the neighbours.
04Making room for the street
The plan lists accessibility and parking as a bottleneck in the feasibility phase. We also see parking as a design question. Where the ground floor holds cars, no neighbourhood can grow.
Around Randstad in Almere we are therefore building one mobility hub for the area: 811 spaces over six levels, including shared cars, also for neighbours who buy their parking requirement there. That frees the ground floor of the towers for the plinth.
05Who the plan is written for
The action plan gives a voice to people looking for a home. A starter who cannot move out of her parents' house. A couple around seventy who have spent six years looking for a single-storey home for seniors in their own village. The cabinet wants agreements on housing for older people and students in the housing deals.
Liven Tower is designed to bring those groups under one roof. Liven Studio for those starting out, Liven World for those in the middle of life, Liven Life for those who want to stay at home for a long time. The same plinth, the same hub, the same neighbourhood. Moving on then means another floor, not another city.
Where we need government
We speed up the part we control. Permits, grid connection and land remain the critical path, and that path runs through government. Our first towers are coming to Almere Stad, part of the national large-scale housing area MRA Oost, in the region where grid congestion is most acute. A factory can make modules faster. It cannot connect them faster.
So we offer three proposals, to make the action plan work even better.
Count the neighbourhood too. Progress is tracked across four phases, from soft plans to completed homes. Add the amenities delivered together with the homes. Then each area shows whether the neighbourhood is keeping pace.
Include the plinth in the area budget. From 2027, municipalities can bundle the ministry's contributions into one integrated area budget. Give a plinth with care, meeting space and work a full place in it, just like the road and the sewer.
Prioritise what completes the chain. Where grid capacity is scarce, it helps to prioritise projects that deliver amenities as well as homes. The plan already mentions connections with social priority. A neighbourhood that is complete in one go belongs there.
From plan to home
The title of the action plan says it well. A plan is only finished when someone comes home. We add one thing: home is not just the dwelling, but also the street where you meet your neighbours. Let us carry it in the same relay, so it does not have to come later.