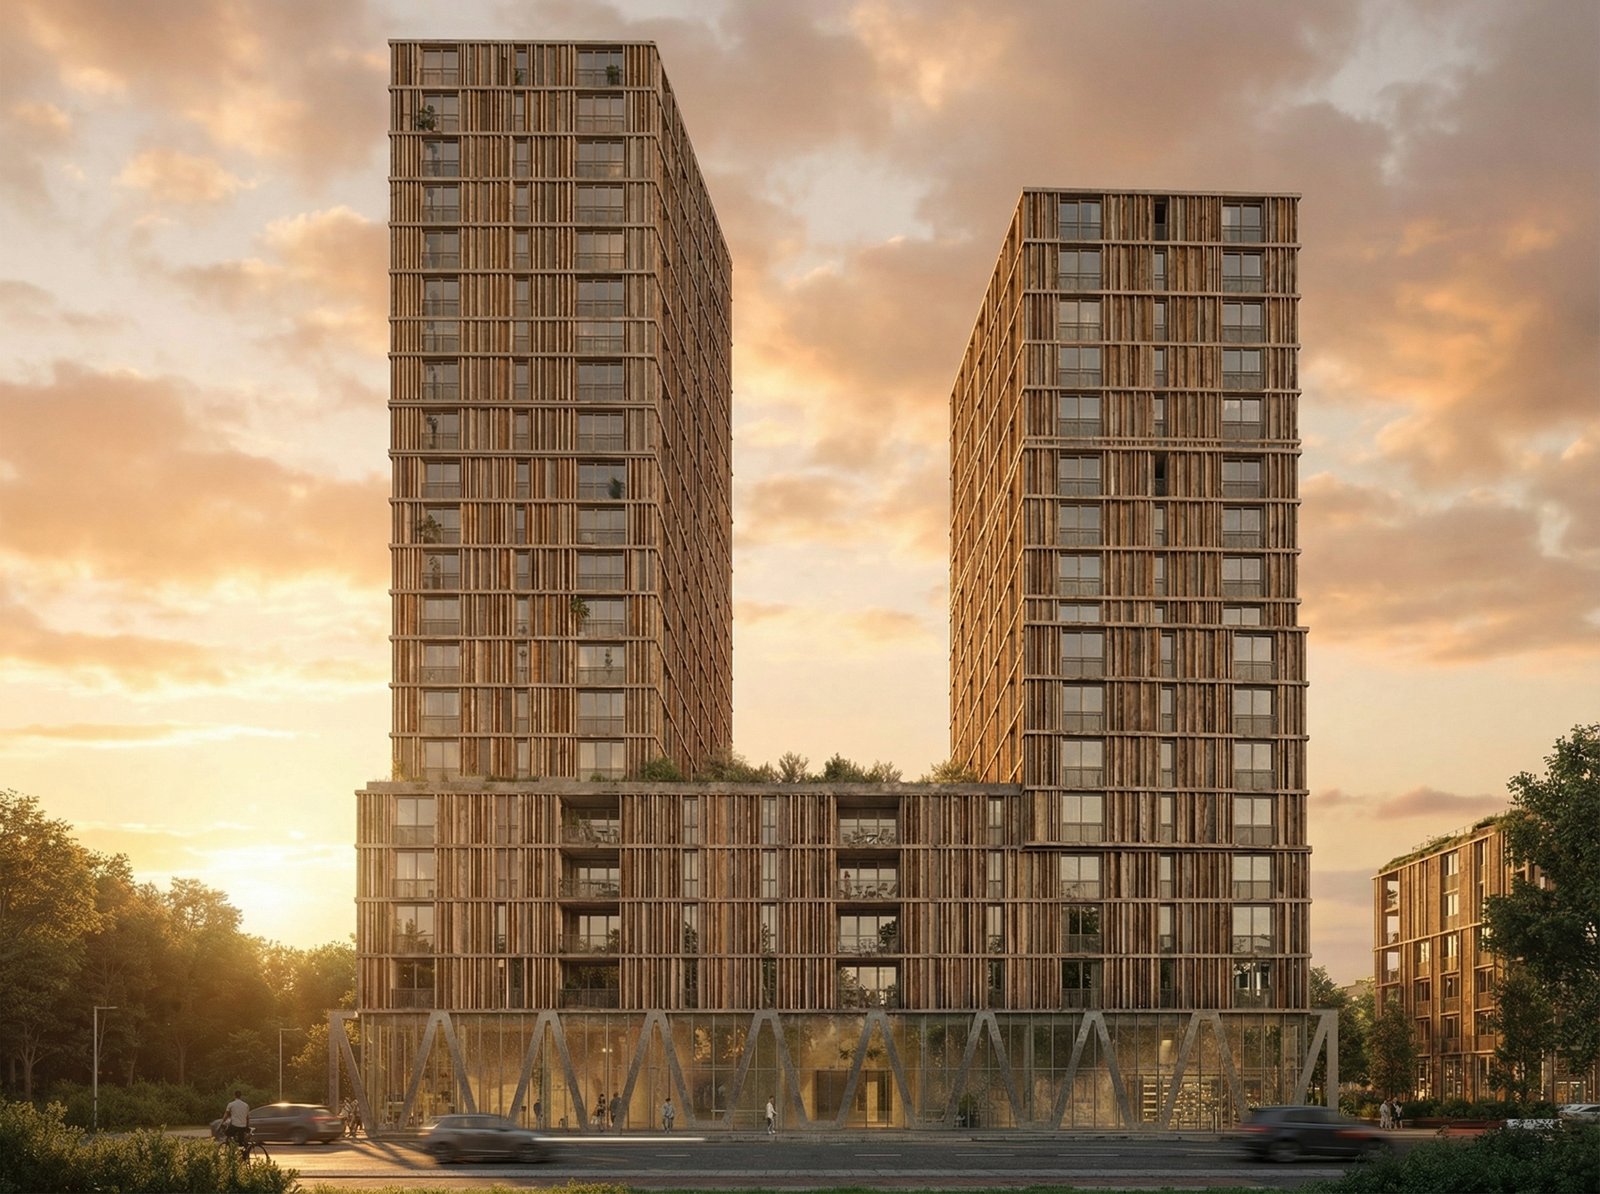
A neighbourhood standing upright.
Liven Tower is our modular residential tower. Built faster, with a plinth that makes the street, and room for a whole life under one roof. Not a design we reinvent every time, but a product we repeat.
A tower is not a stack of homes.
Most towers stack apartments around a lobby where nobody lingers. We read a tower from the ground up: the ground floor decides whether it becomes a neighbourhood or an address. Above it we place not one target group, but a whole life. The result is not a residential tower on the street, but a neighbourhood standing upright.
One chassis. Multiple labels.
Liven Tower is the building. Who lives there defines the label. Liven Studio for those starting out, Liven World for those in the middle of life, Liven Life for those who want to stay home for a long time. They can stand together in one tower, stacked, with the plinth as shared ground floor. And they can stand alone, because a label does not need a tower to work.
Liven Studio_
A home to start from. Compact studios with a building full of shared life around them. Works in a Tower, and just as well in the conversion of existing real estate.
See Liven Studio →Liven World
The broad layer. Mid-market and social rent side by side, with the amenities of the plinth within reach. The heart of the 50/50 mix.
Meet the Wereldbewoners →Liven Life
Home for life. Living with care and company close by, high in the tower with a view, or in its own building in the neighbourhood.
See Liven Life →That is why moving on here is not a move to another city. Ruben starts on floor four, Nizar builds on from floor ten, Rietje looks out from floor seventeen. They share the same plinth, the same hub and the same neighbourhood.
Faster, because we make it.
A traditional tower is designed on the plot and built on the plot. A Liven Tower is made in the factory while the foundation is being laid on the plot. That is not a trick, that is a different order.
Modular prefab core
Homes are produced as complete modules at VDL De Meeuw. Fixed quality, fixed dimensions, verifiable before anything stands on site.
Parallel instead of sequential
While the factory produces, the plot is prepared. The two tracks run alongside each other instead of one after the other.
Short assembly on site
Stacking instead of building. Less construction traffic, less disruption for the street, and a completion date that comes into view years earlier.
To be fair: permits, grid connection and land remain the critical path, and that path runs through the municipality. We accelerate the part we control. Figures are indicative and based on Randstad 21.
The plinth makes the street.
The plinth is where the building meets the pavement. With us it is not a lobby and not leftover space, but the shared layer where care, community, mobility and technology come together. This is the difference between a modular tower and a cheap box: the plinth is what still works ten years later.
GP, care at home, wellness, childcare and a daily check-in for those who appreciate it.
Shared kitchens, event space, co-working, library and room for whatever the neighbourhood organises itself.
Covered parking, shared vehicles and drop-off, connected to the hub that opens up the whole district.
Smart access, shared systems and the platform connecting residents, landlord and municipality.
Configure your tower.
Height, housing mix, plinth programme and which label sits on which floor. From plot to scenario in a few minutes, with the numbers and the build time included. Move the sliders below and watch the tower respond.
The Tower Configurator is in development. The above is a working sketch of the logic. We are happy to give a full demo by appointment, with your own plot in it.
No intentions. Proof.
The first Liven Tower is not a presentation. It is sold. Housing corporation De Alliantie bought R21-1, R21-5 and R21-9 on the Liven Citadel in Almere: 332 homes, half social and half mid-market rent. Liven World continues to run the 2,000 m² plinth, and the hub next door opens up the entire district.
The first modular residential tower in the Netherlands.
332 homes, about 70 metres tall, design by MVSA, plinth of about 2,000 m² commercial space. Sold to De Alliantie. Construction starts 2028.
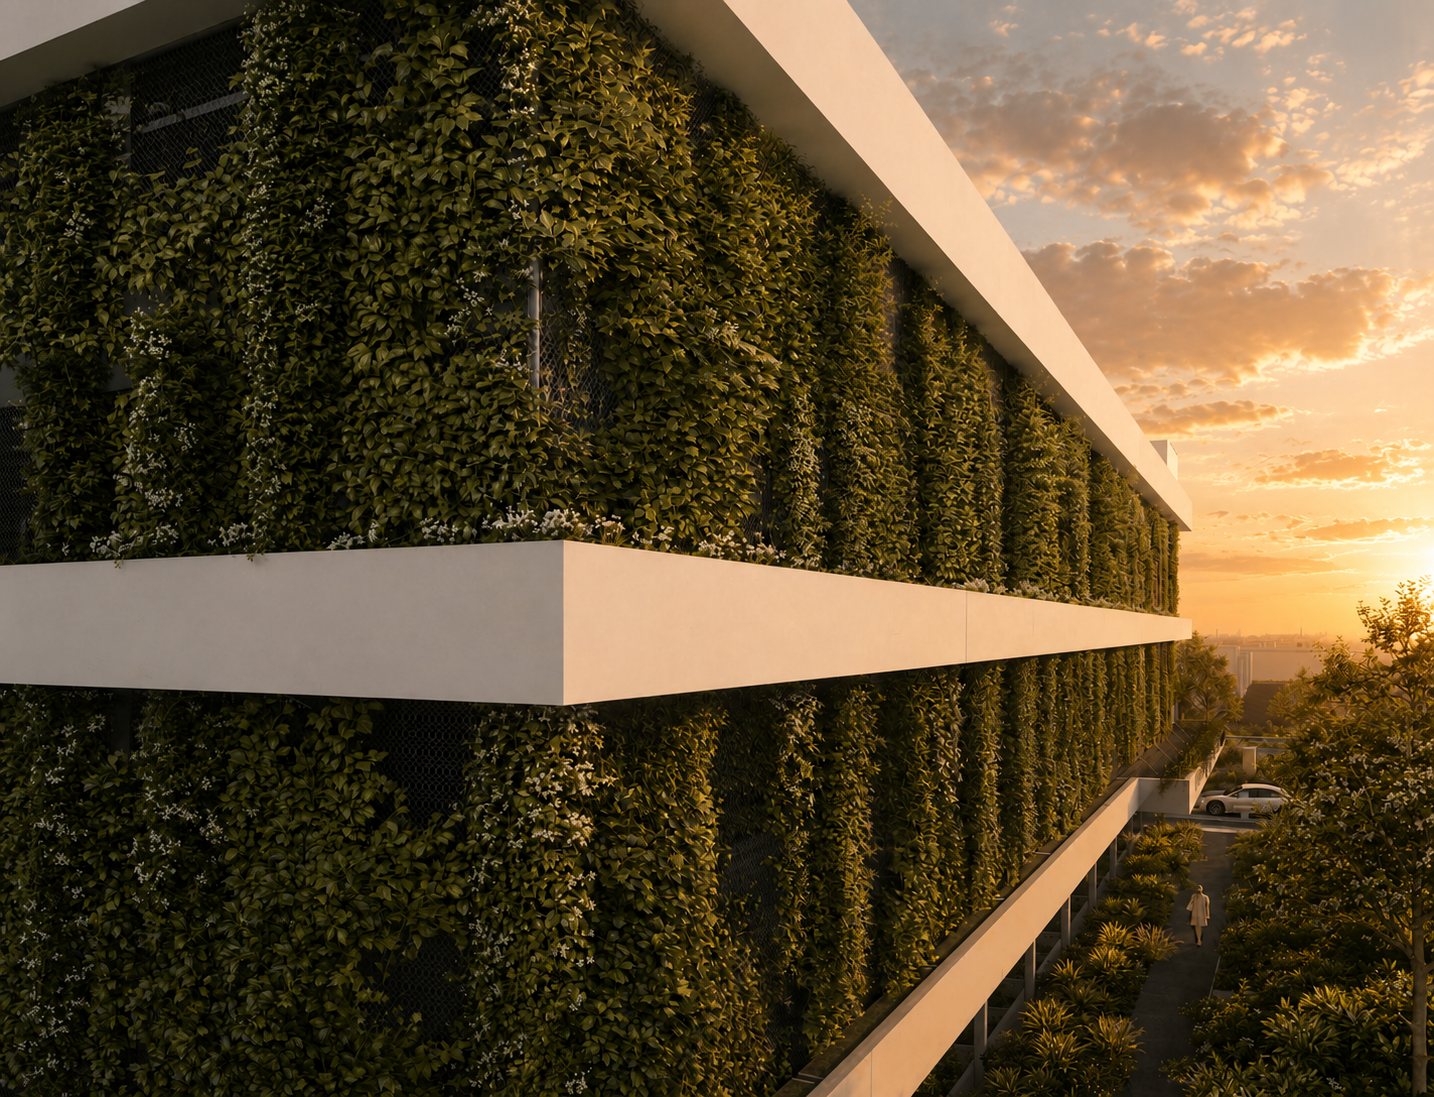
The hub that opens up the district.
811 spaces including shared cars, also for neighbours who buy their parking requirement here.
What it delivers.
An instrument to accelerate the housing task without compromising the neighbourhood.
- Earlier completion per plot
- Fixed 50/50 social and mid-market
- A living plinth instead of blank façades
- Moving on within your own district
Social rent and an operated plinth in one purchase, the way De Alliantie did it.
- Predictable quality from the factory
- Plinth operation stays with Liven World
- Care and wellbeing built in, not bolted on
- Studio and Life labels ready to deploy
A repeatable product instead of a one-off building adventure.
- Shorter build time, earlier cash flow
- Lower development and construction costs
- Commercial income from the plinth
- Scalable across multiple locations
A home for everyone. Even when it goes up.
Do you have a plot, a housing task or a portfolio that needs to move faster? We will run your scenario through the Tower Configurator and show you what could stand on that spot.
