Liven World builds neighborhoods where Ruben (19), Rietje (78) and Nizar (21) cross paths every day. Housing, well-being, mobility and community as one, we call it Living Infrastructure: the city's fourth utility.
"Daarnaast werd de Liven World-aanpak gepresenteerd: een systeem dat technologie, welzijn, gemeenschap en mobiliteit vanaf het begin meeneemt in het ontwerpen van woongebouwen."
Translated from Dutch: "In addition, the Liven World approach was presented: a system that takes technology, wellbeing, community and mobility into account from the very start of designing residential buildings."
Two towers on plots R21-1, 5 and 9 on the Liven Citadel in Almere. 166 social, 166 mid-market rent. Liven World keeps the 2,000 m² active plinth.
Since the last century we've agreed to share energy, water and data as public backbones. Housing was left behind, treated as a private affair. Liven World introduces Living Infrastructure: housing, well-being, mobility and community as a shared layer of the city. Not a luxury, a foundation.
Shared cars, bikes, transit hubs and parking for the whole neighborhood. We build the mobility nodes, not just the homes.
GP services, home care, mental support and an opt-in daily check-in for those who want one, woven into the building itself.
Shared ground floors, ateliers, roof gardens, events and a platform where neighbours actually meet. Living becomes a verb again.
Our platform connects residents, landlords, employers and municipalities. AI matching, ESG data, smart contracts, invisible, in service.
Liven Tower is the building we repeat. Who lives in it differs per place: Liven Life, Liven World and Liven Studio stack in one tower, with the plinth as the shared ground floor. That is how we develop with partners first, build per plot and grow per area.
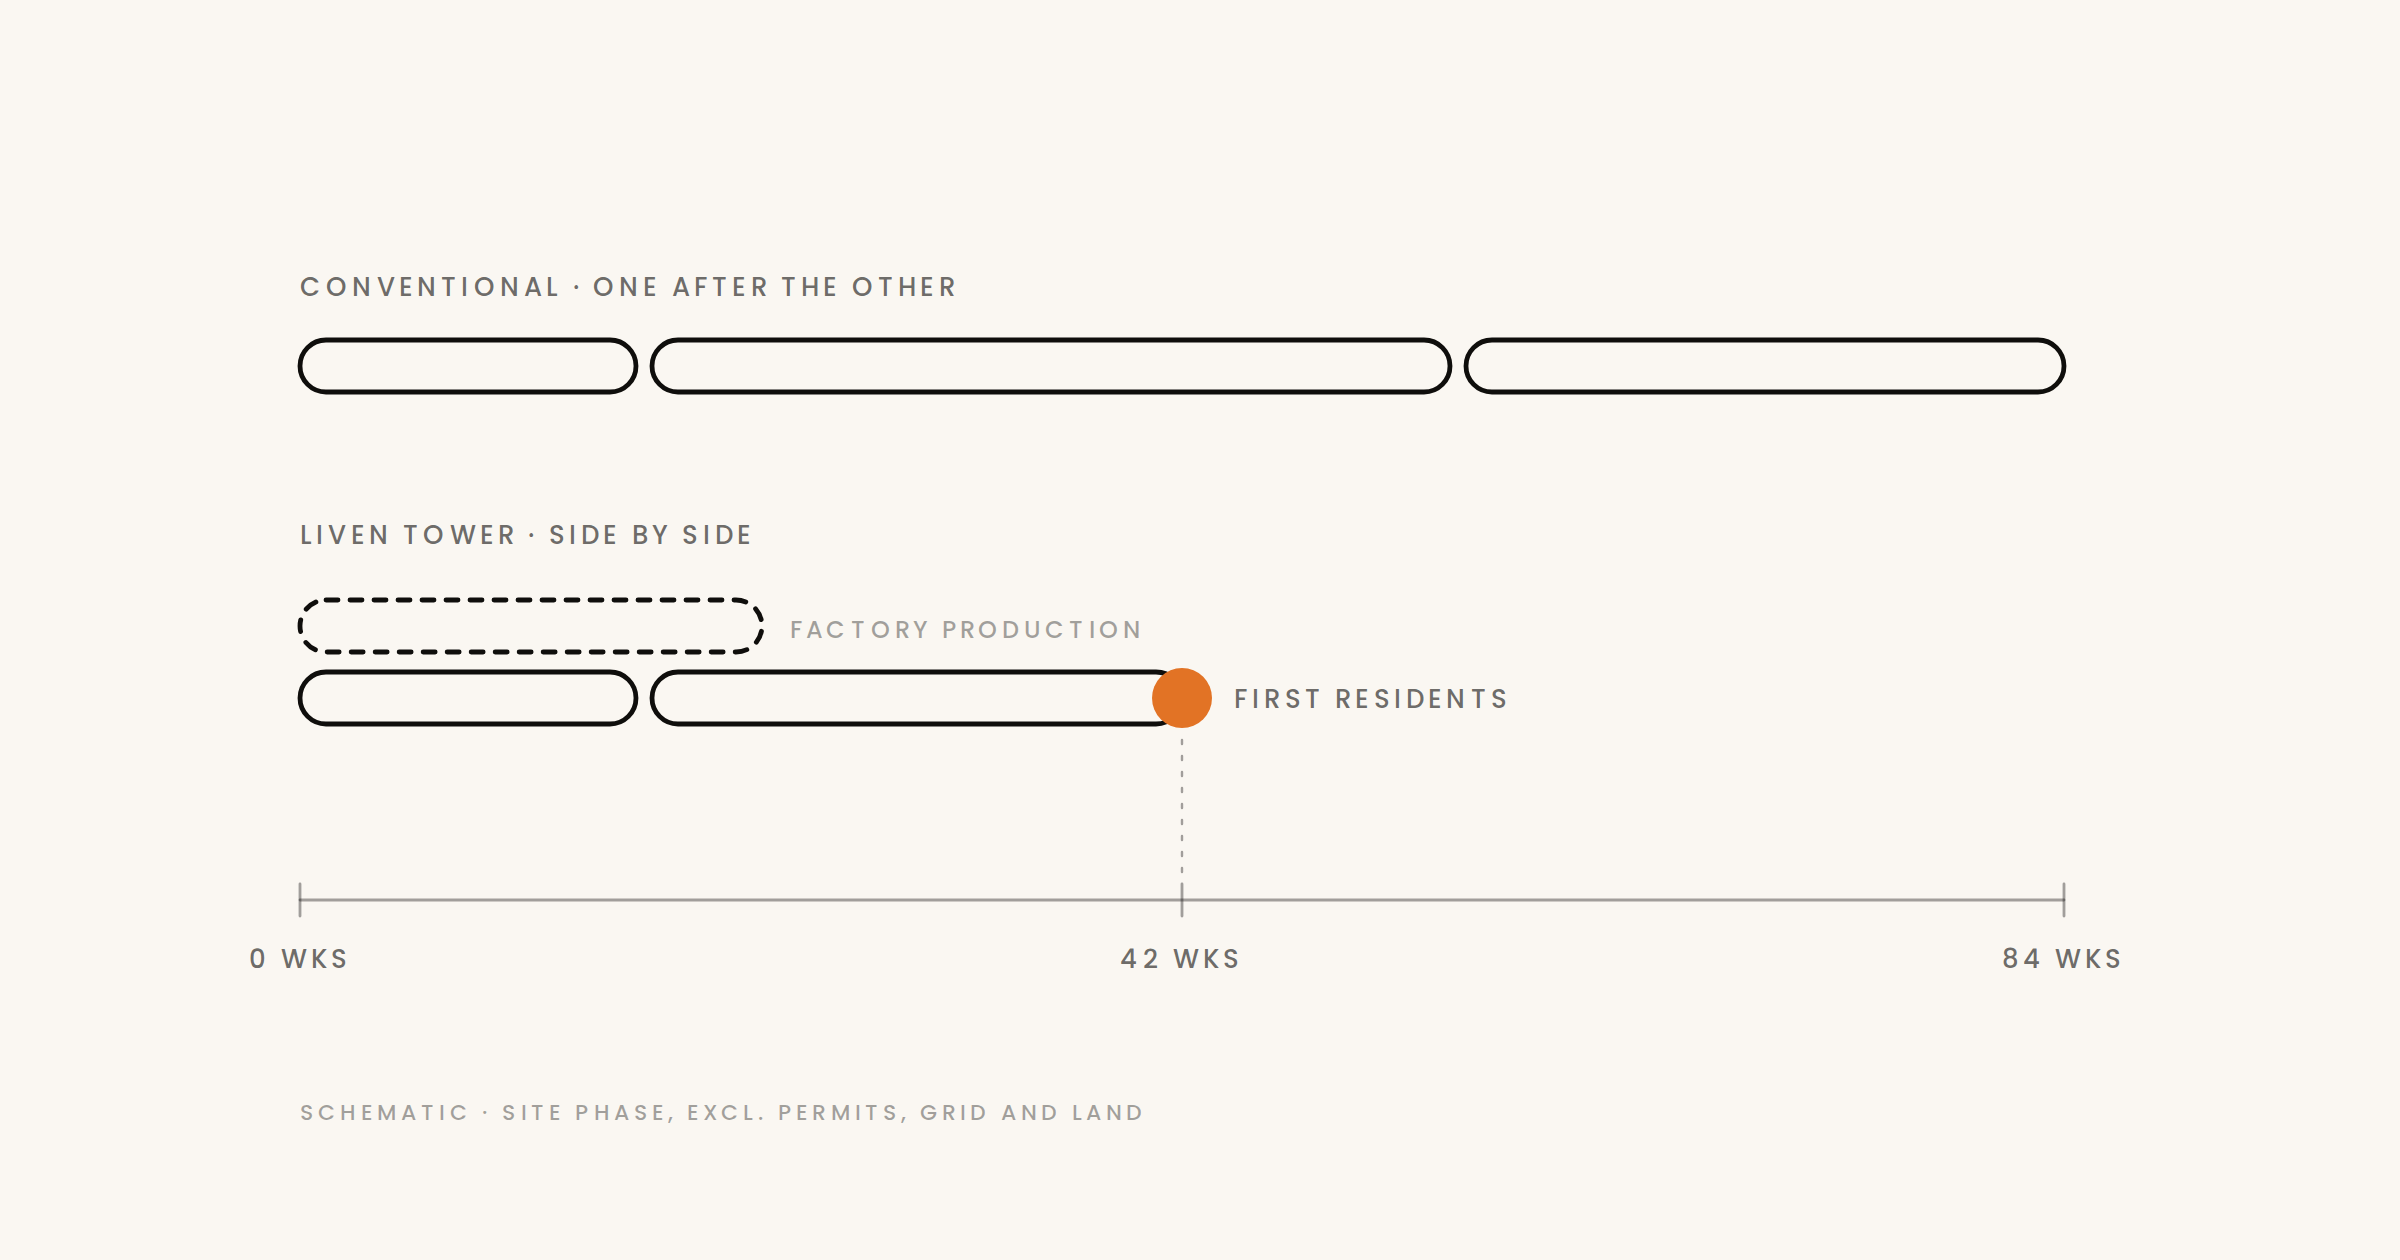
Our modular residential tower. Factory-made, on site in roughly 42 weeks, with a plinth that makes the street and a hub that opens up the neighbourhood.
A resident label says who lives there. They stack in one tower, on top of each other, and also work on their own in a separate building.
Where the building meets the pavement. Not a lobby, but the shared layer where care, community, mobility and technology come together.
In one neighborhood we don't build isolated towers, we build the whole system at once: two residential clusters, a follow-on development, and the mobility hub that opens up the entire area. Almere isn't a pilot. It's the blueprint we'll replicate in every next municipality.
Two residential towers ~70 m tall, designed by MVSA, with a ~2,000 m² active plinth (commercial real estate) where daily amenities and community come together. Groundbreaking 2028.
A few hundred metres further we build the second tower, more compact, different typology, but part of the same neighborhood system and the same mobility layer. Including ~1,000 m² of commercial space. Construction starts 2028.
An above-ground parking structure of six parking levels with timber and green façade, 811 spaces including shared cars, not just for our residents but for the neighboring developers who buy their parking norm here. This isn't a standalone parking: it's the toll-keeper position from which Liven World orchestrates the whole district.
"We don't just build homes. We build the nodes the neighborhood turns on."

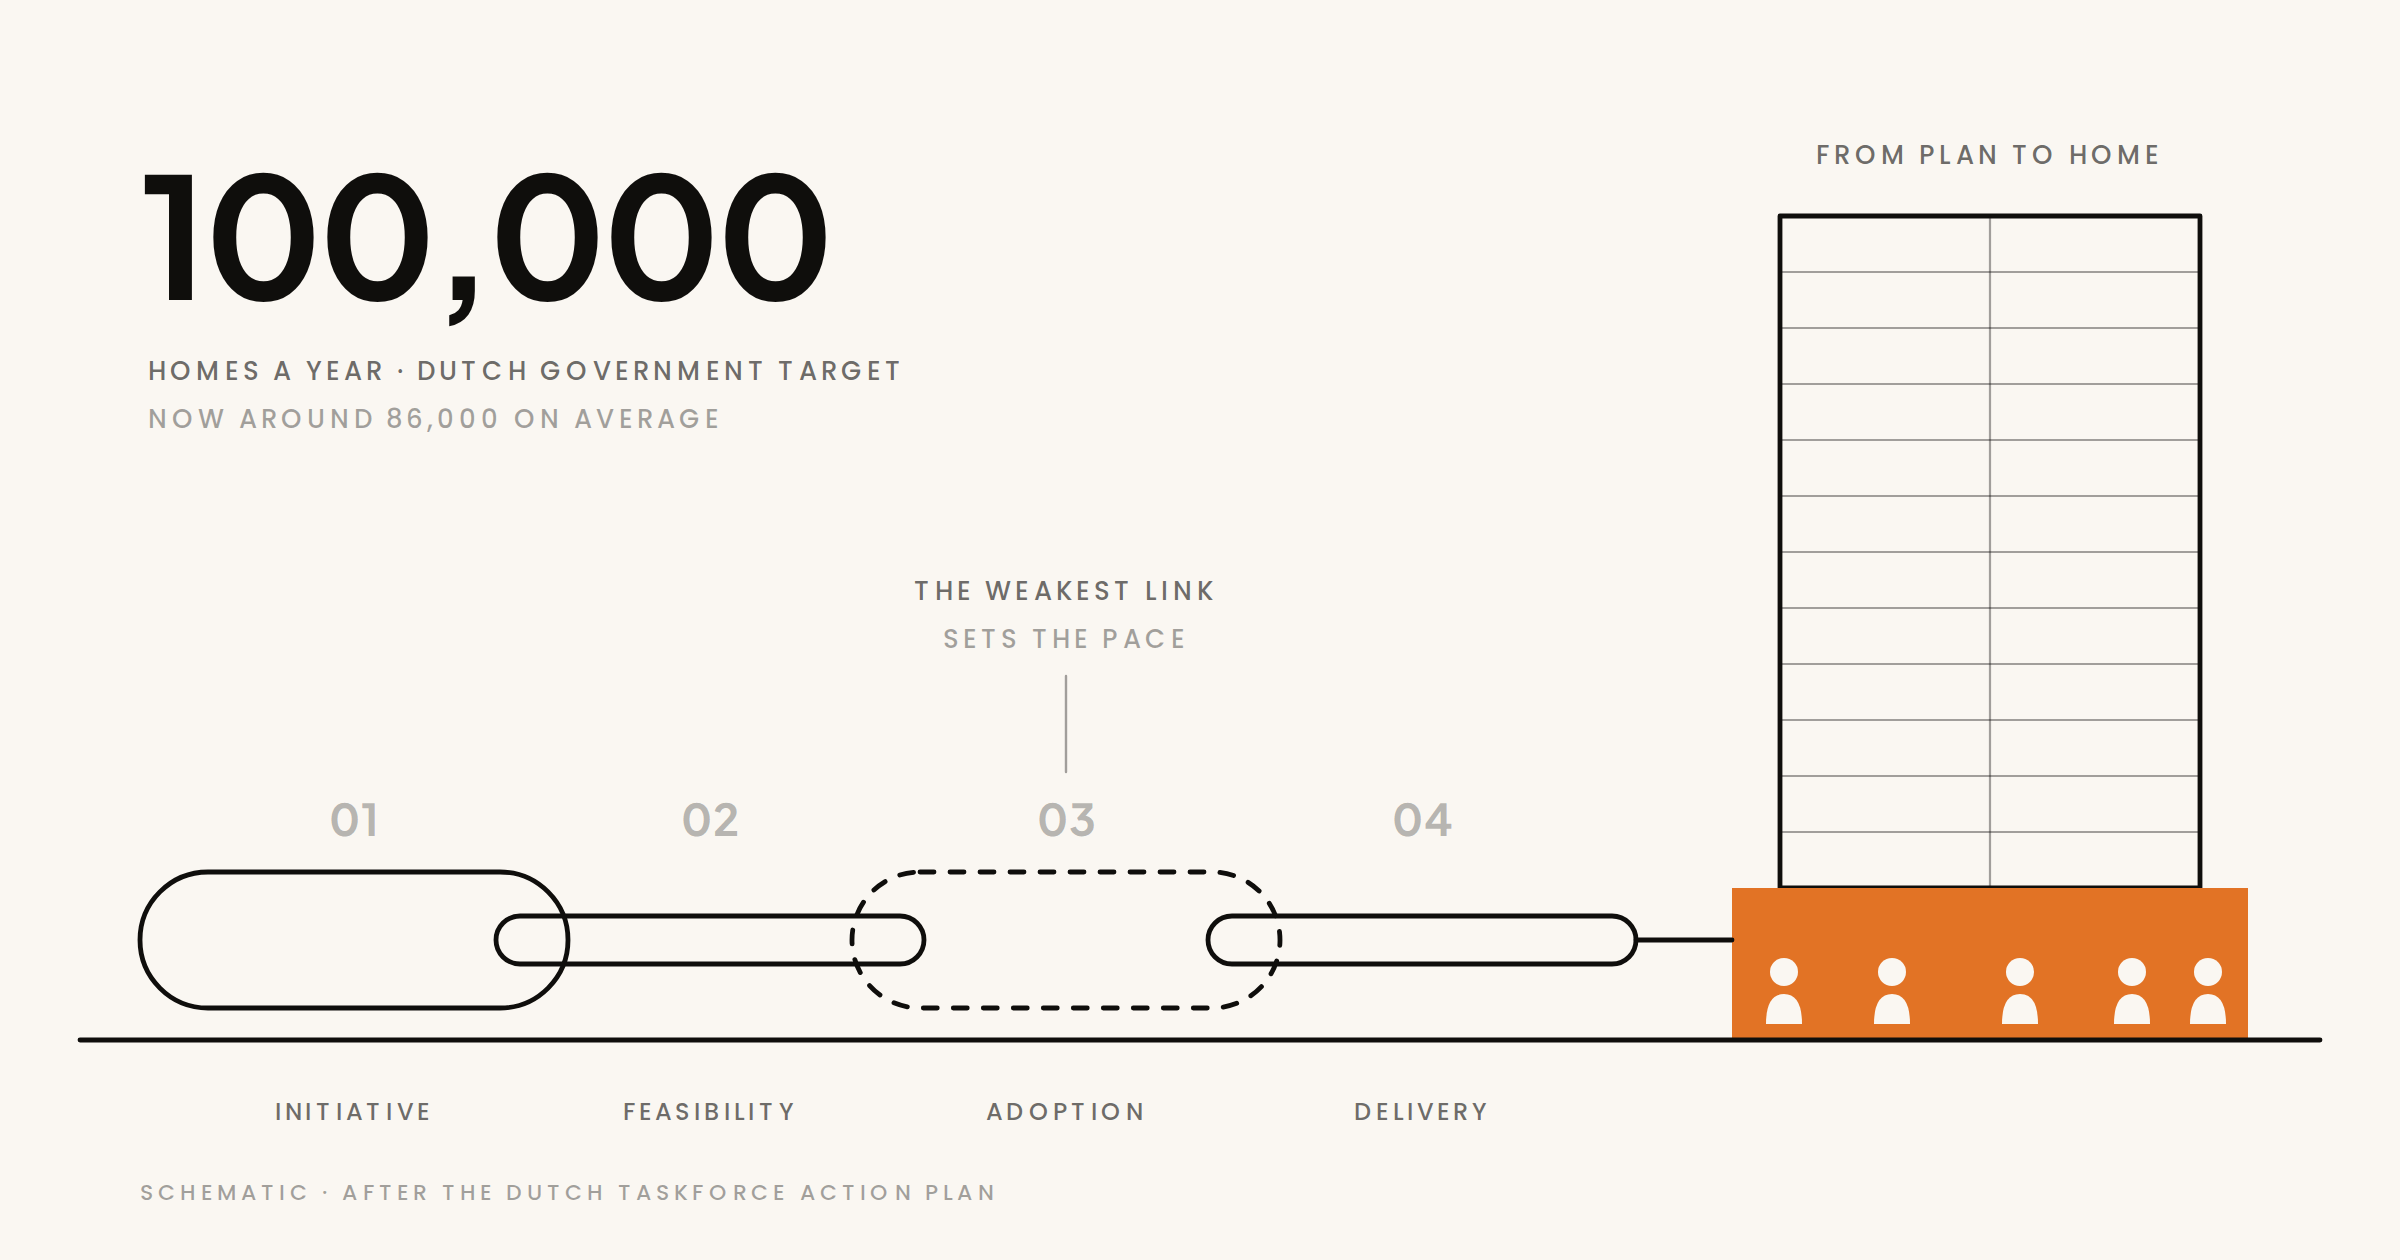
The Dutch Taskforce for Accelerating Housing Construction calls homebuilding a relay race. We read its action plan as a design brief: build so that fewer batons change hands, and the neighbourhood arrives together with the homes.

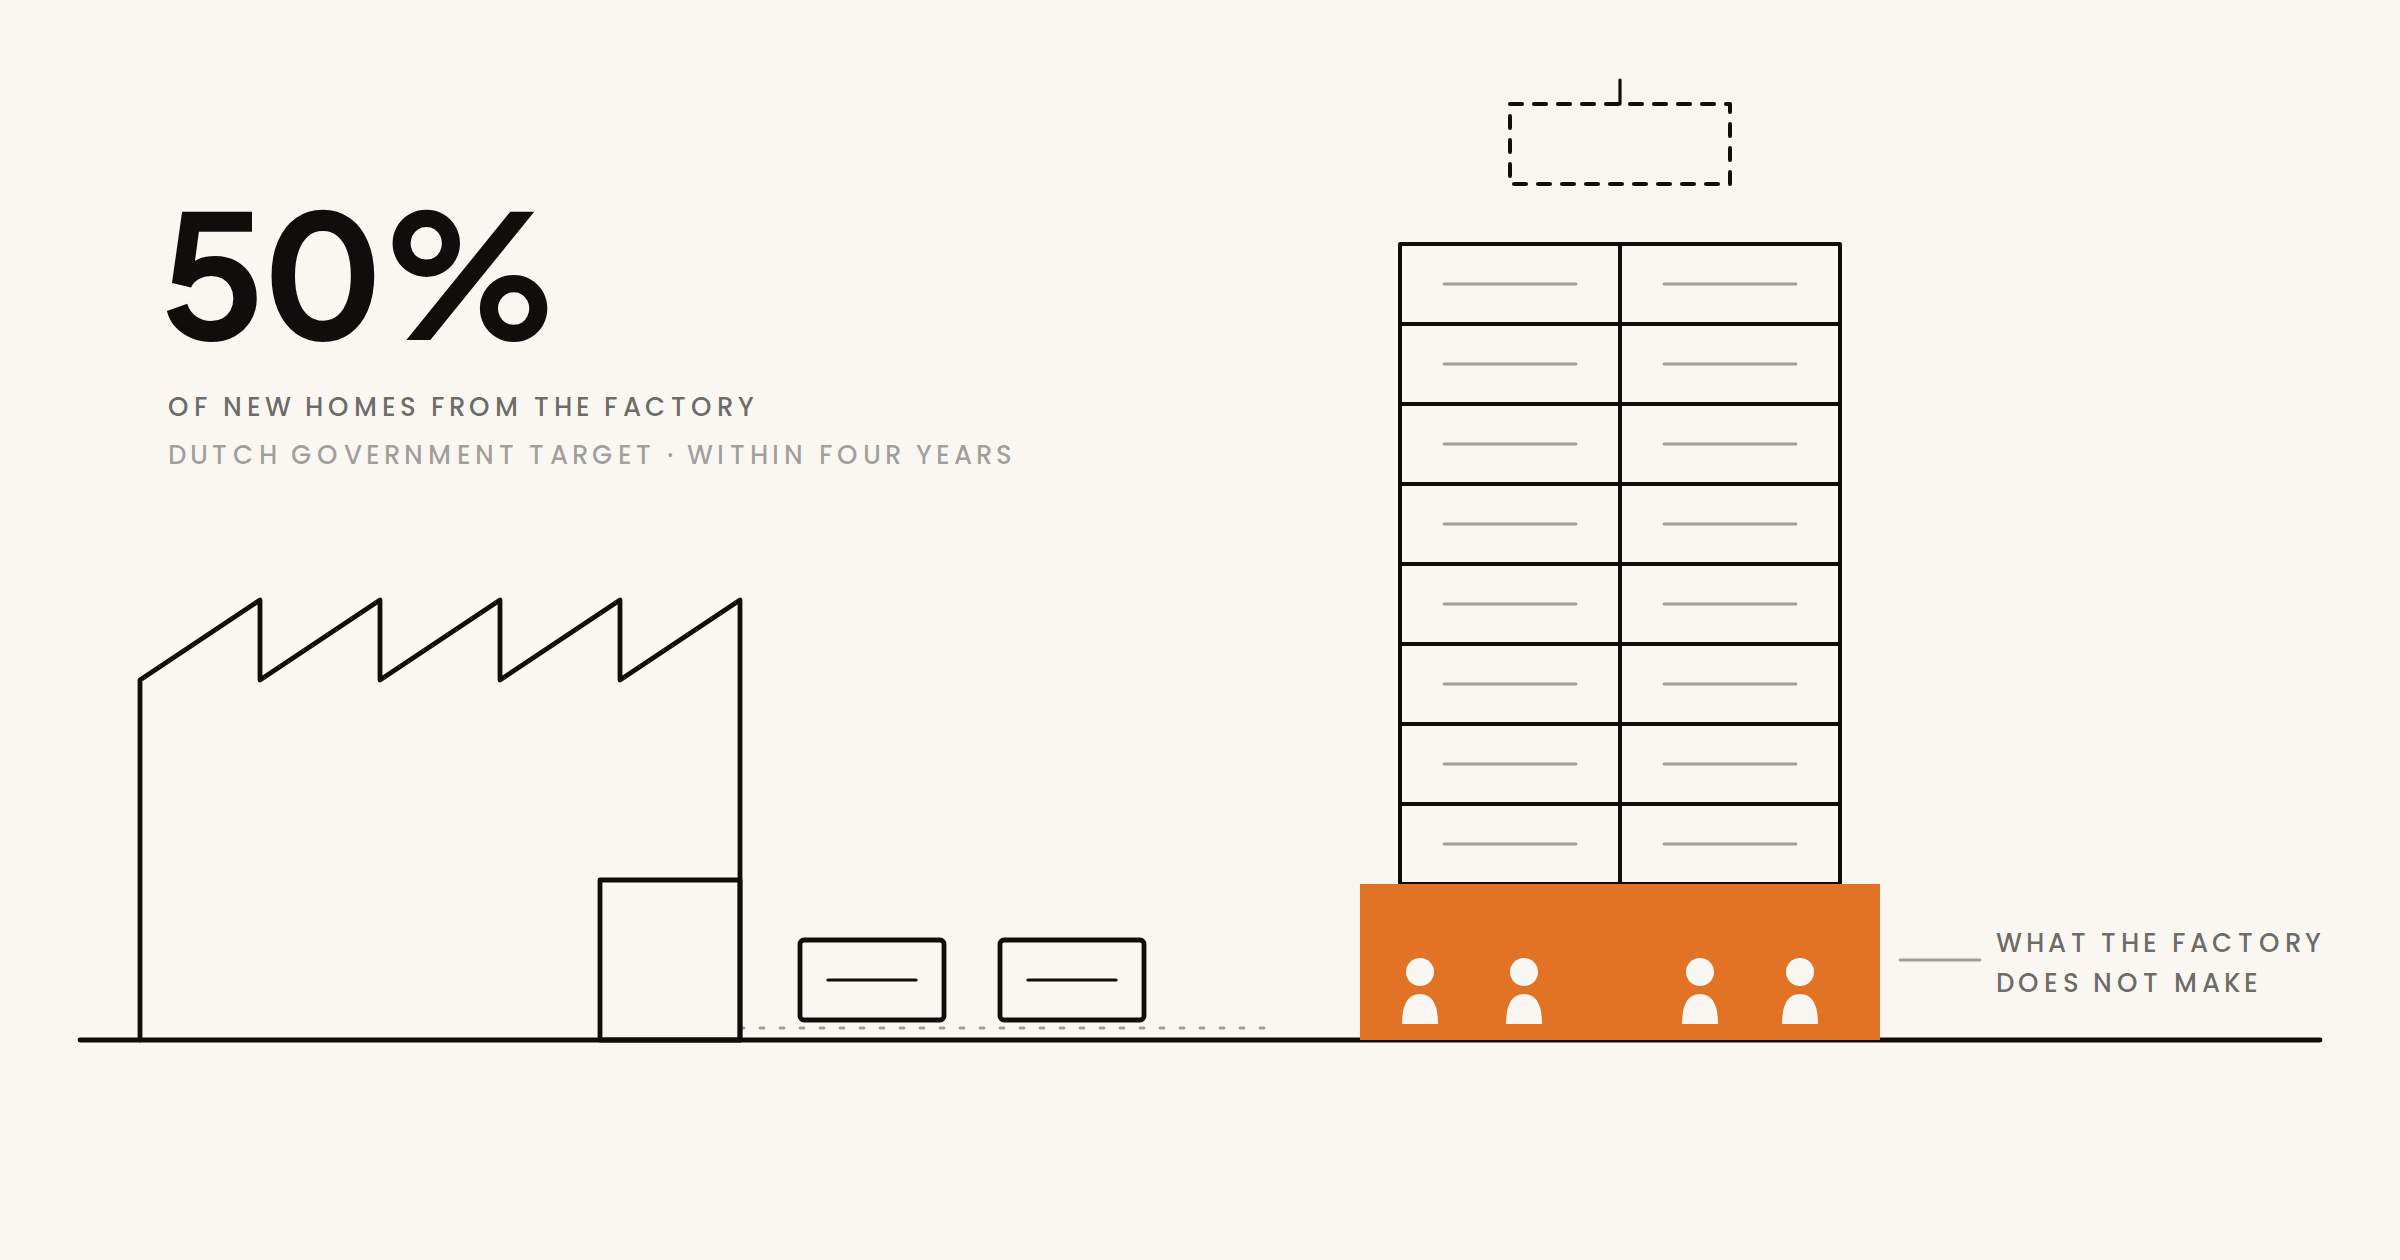
The Dutch government wants half of all new homes to be factory-built within four years. We support that fully. With one addition.

How a modular tower goes up in roughly 42 weeks where a conventional one needs roughly 84. And where that gain stops.
At Provada 2027 the full Liven family stands together for the first time: five kiosks, one per label, around a scale model of the Randstad 20/21 district. No brochures, proof. Real locations, working configurators and two cutaway modules. For municipalities, developers and investors.