811 spaces to give the ground floor back.
Parking takes exactly the layer where the plinth should have been. Why we are moving the cars in Almere into a hub.
Every new home in the Netherlands comes with a parking requirement. Those cars have to go somewhere. Usually the answer is: underneath or inside the building itself.
It looks efficient. But a car park inside a residential tower takes exactly the space where the building meets the street. The ground floor becomes an entrance ramp and a blank wall. What could have been a plinth becomes something you drive through.
Parking is not a detail. It decides what is left at street level.
The problem in Almere
Around Randstad in Almere, we are developing residential towers on plots that do not have enough room to fit the full parking requirement in or under the towers. Forcing it would cost spatial quality and waste the space that is there.
So we chose a different solution: one central, shared mobility hub on plot Randstad 22-1. Outside the footprint of the towers, but essential to building them within the parking standards that apply.
The hub
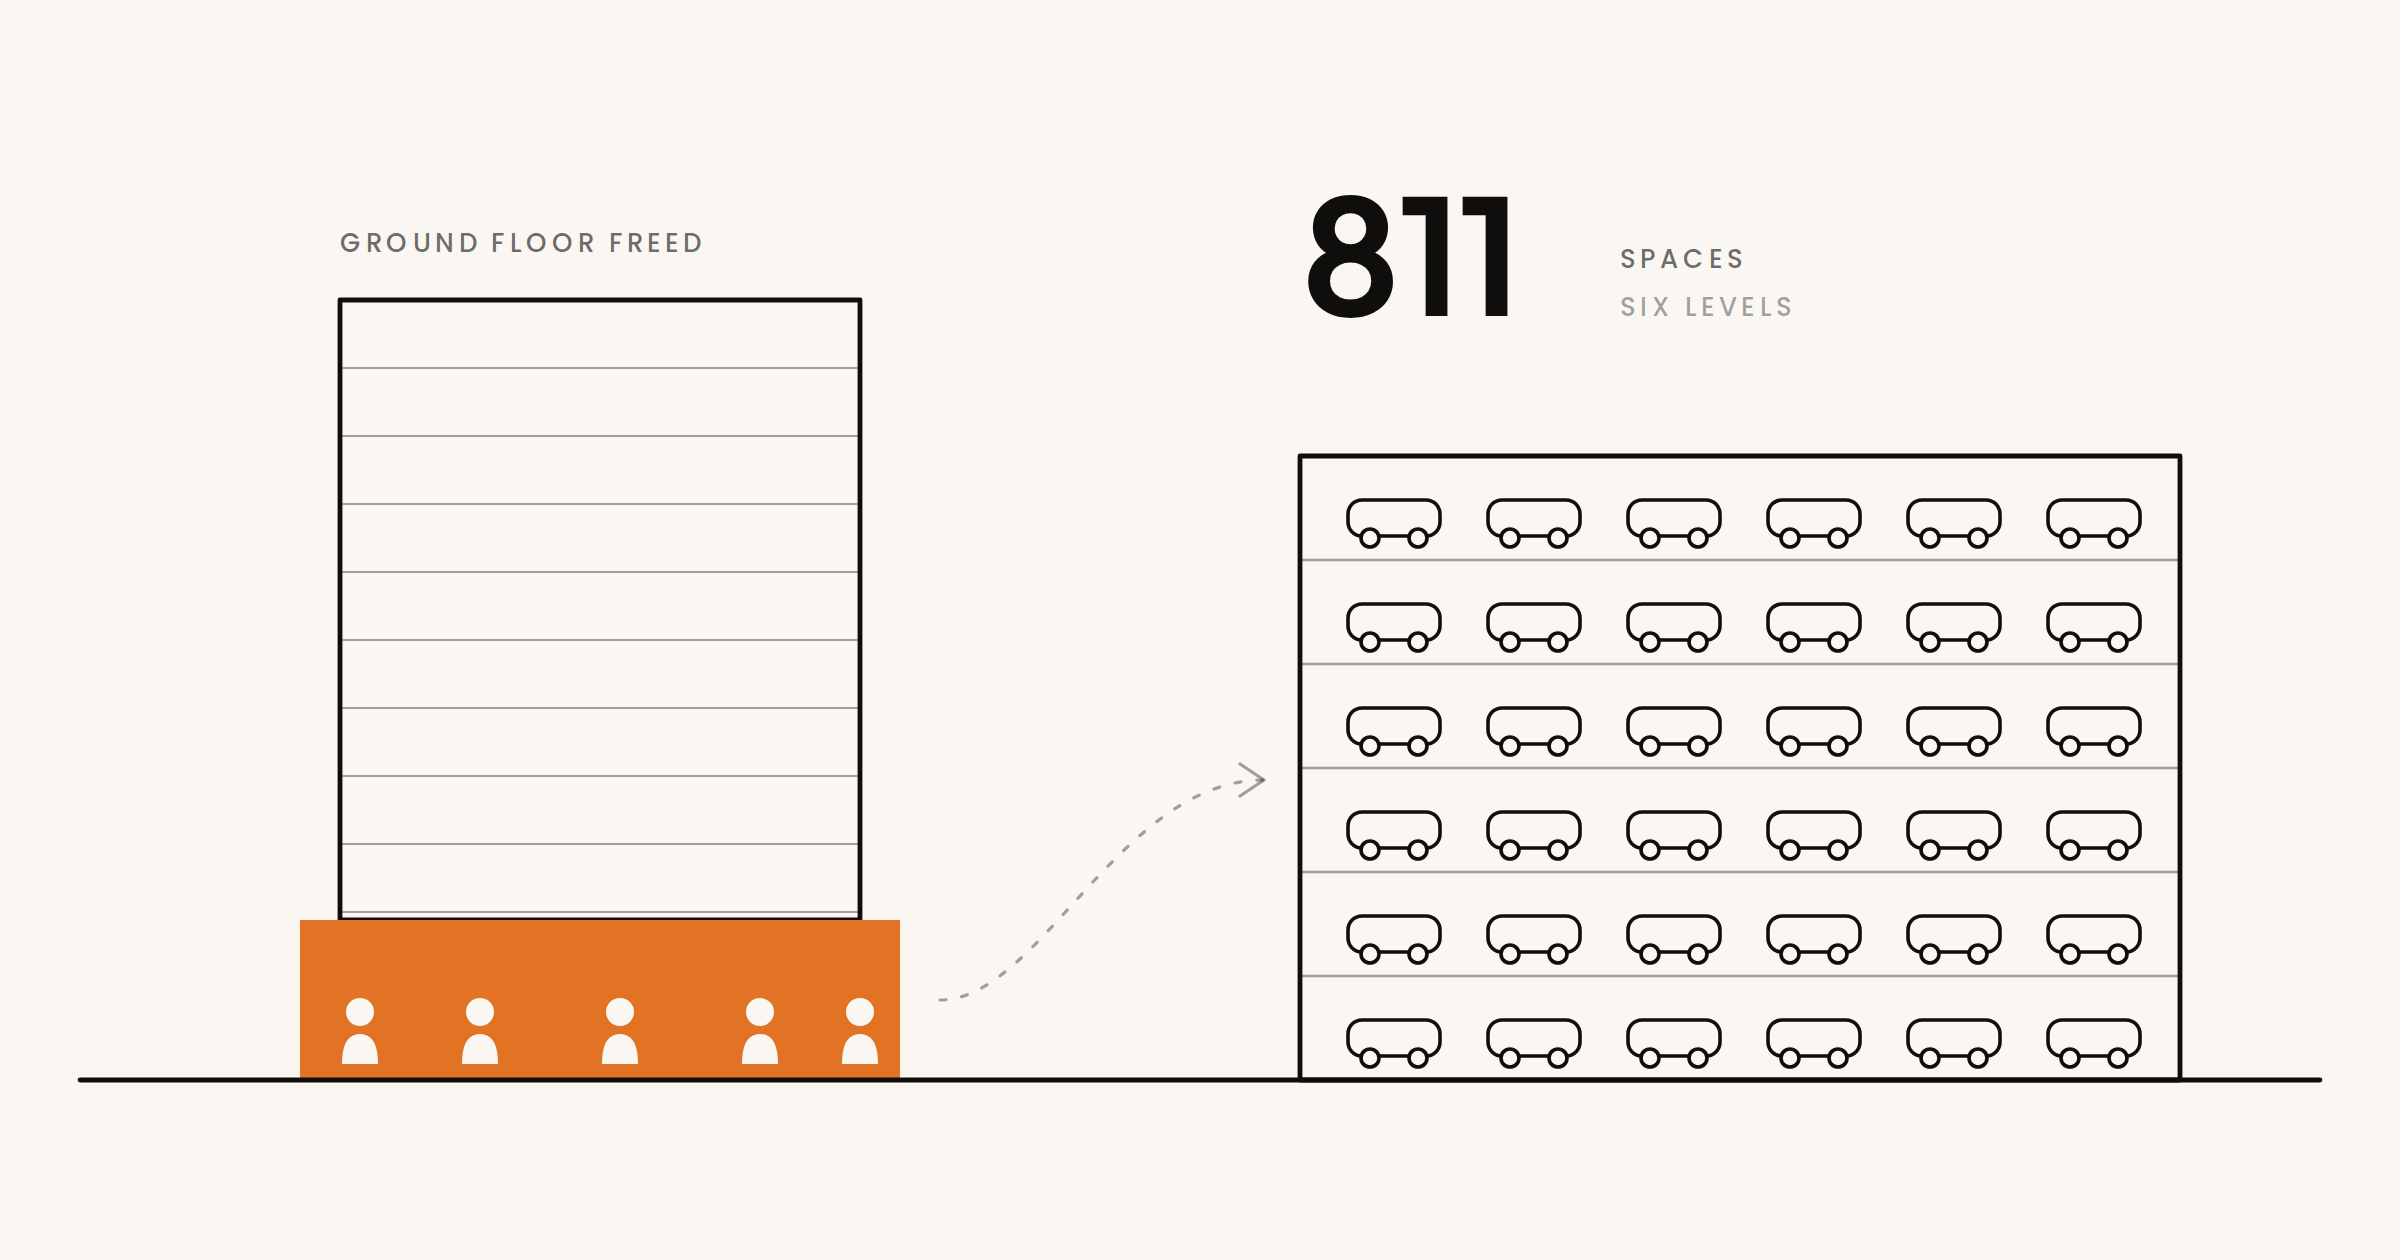
The hub will have 811 parking spaces over six levels, including shared cars. Neighbouring developments can buy their parking requirement there too, so that not every building needs its own garage.
It is not a closed box at the edge of the neighbourhood. MVSA Architects designed a facade with integrated greenery, so the hub fits into its surroundings spatially and visually. JVZ Ingenieurs is responsible for the structural engineering.
On 10 June 2026, during Provada, Liven World and Continental Car Parks signed the construction agreement.
What it gives back to the ground floor
When the cars go to the hub, the ground floor of the towers is freed up. That is where the plinth goes: care, community, mobility and technology at street level. In the towers on plots R21-1, 5 and 9, that is around 2,000 square metres.
And something else happens. Whoever parks further away walks the last stretch. Past the plinth, past the neighbours. A hub turns a parking space into a walking route.
Mobility as a layer
For us, the hub is more than a garage. Mobility is one of the four pillars of Living Infrastructure, next to wellbeing, community and technology. Shared cars per tower, bike storage with one space per home, a connection to public transport. We build the node the neighbourhood runs on, for our residents and for the area around them.
811 spaces. Six levels. And a ground floor that belongs to the street again.