New Three plots, one street · Our vision for Randstad 20/21 Continue the conversation
The vision

A building gets
designed.
A street just
happens to you.

Densification happens plot by plot. Every building gets a client, a budget and a design team. The space in between gets none of that. And yet that is where people live.

Three decisions · that can only be taken together
One tool: the Plinth Configurator
First application: Randstad 20/21, Almere
How it works now

Plot by plot.

Almere is densifying its centre with around 24,500 homes in ten years. It happens plot by plot. Every plot gets its own owner, its own architect, its own year and its own permit.

That is how it should work. It is how land positions, financing and permits are built. Every individual building comes out well.

But the whole is nobody’s brief. No one is commissioned for the pavement, the passage, the transition from one building to the next. There is no budget for the ten metres in between.

Wide city boulevard between residential buildings in evening light
The consequence

The street is what is left over.

Nobody experiences a plot. Everybody experiences the street.

Our question

What can you only decide
when you read plots together?

For three neighbouring plots on Randstad 20 in Almere we asked that question before the separate design briefs were fixed. Not to settle the architecture. To find out which decisions disappear the moment the plots are handled separately. There turned out to be three.

01

The plinth runs through.

A plinth works on length. A single active ground floor between two closed facades is a shop window without a street. Three plinths that meet make a walking route, and a walking route carries programme a single building never could.

The municipal framework asks for a double-height ground floor. We draw four levels of public programme, running on across the plot boundaries.

The plinthFour levels of public programme
Building 4
Building 5
Building 6
02

The parking leaves. All three at once.

Parking on your own plot eats the ground plane: exactly the layer where the plinth should have been. Moving it all to the mobility hub solves that, but only if the neighbours move too. One building that tries alone gets the neighbours’ parking pressure back on its own pavement.

Together it buys something none of the three could buy alone. The entire ground plane stays city.

03

Shared space faces shared space.

In practice, communal rooms end up wherever is left: the basement, the north side, the corner without a view. Give collective life the worst place in the building and it does not happen. The room sits empty and disappears at the first round of cost cutting.

Read three buildings together and you can put the shared rooms on the sun corners, facing the neighbours. They look out at each other. What happens inside is visible outside, and that is what keeps a street alive after office hours.

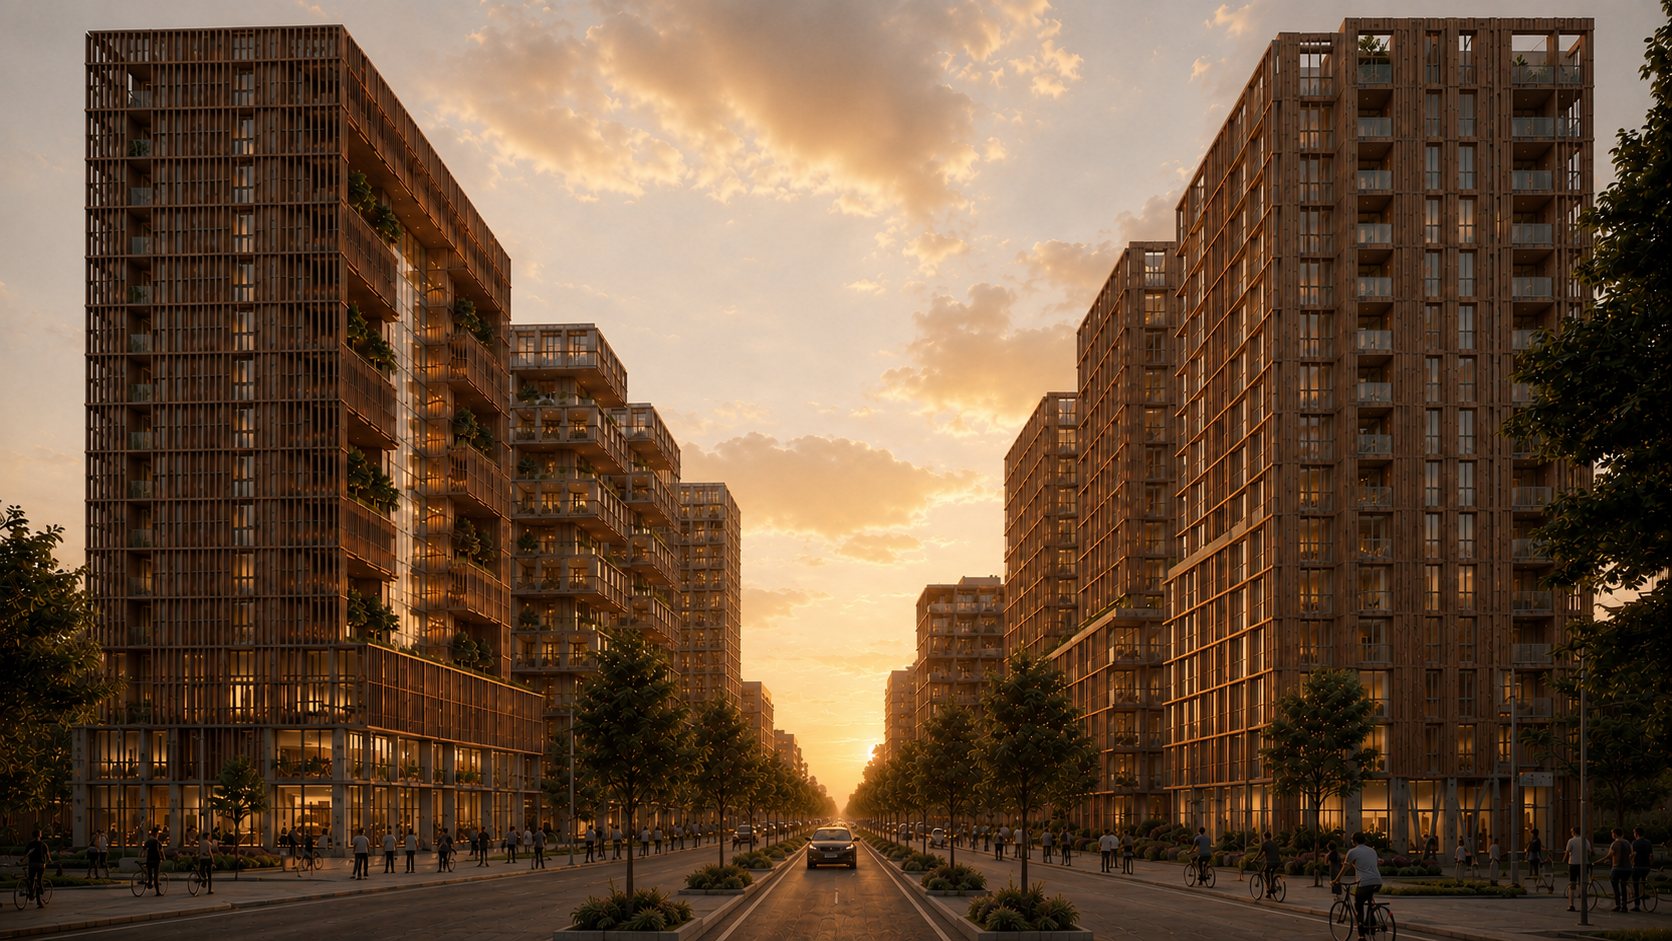
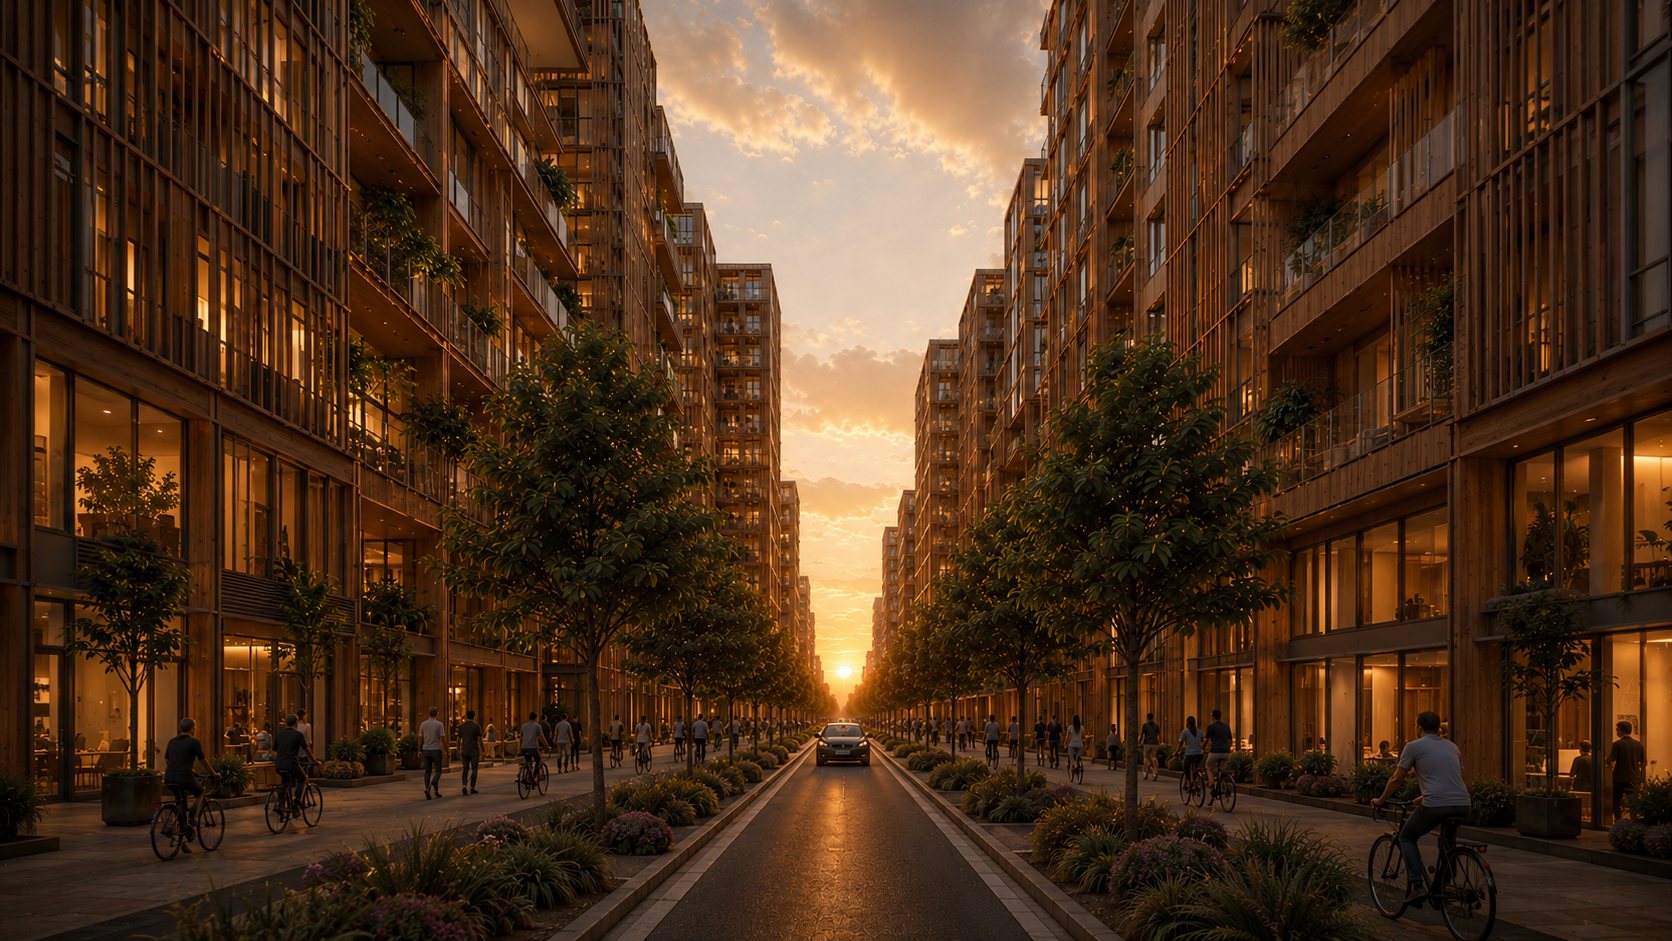
Street at eye level with an active plinth, trees and cyclists at sunset
Randstad 20/21, Almere. The boulevard at eye level.
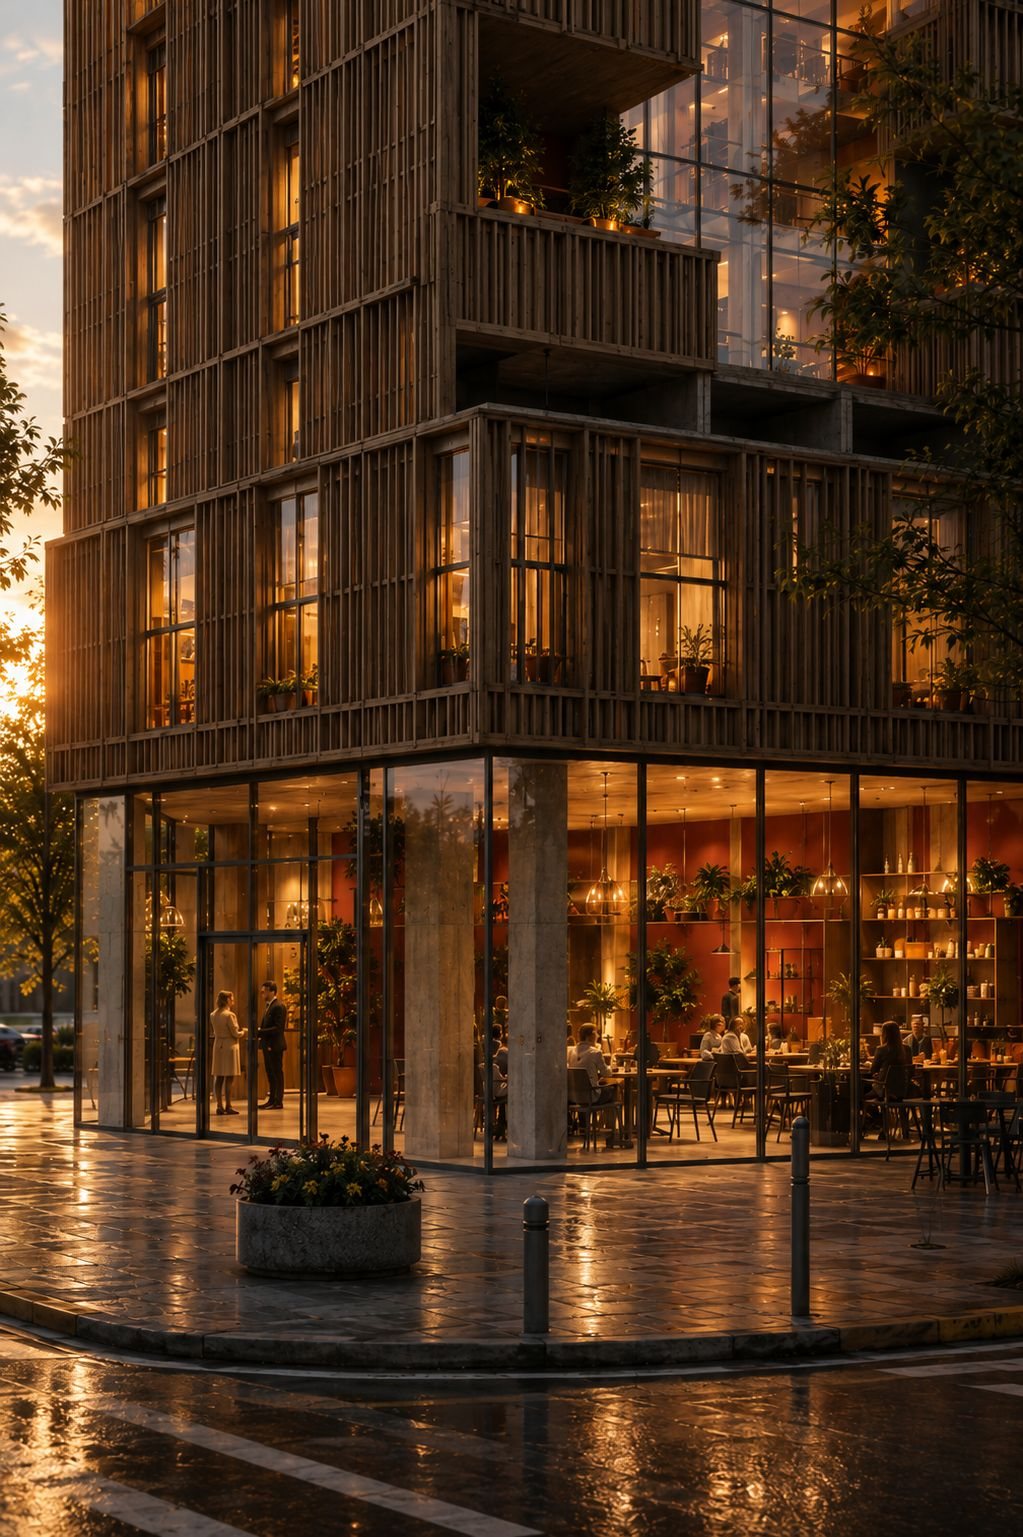
Active plinth with a lit corner unit on the street
Our tool

A plinth is not designed once. You have to be able to play it.

The plinth is the backbone of a building and the entrance to the community. It is usually filled in late, as a leftover, with whatever seems lettable at the time.

So we built the Plinth Configurator. Eleven questions about who lives there, what the neighbourhood lacks and what sits above. Out comes a plinth you can look at, weigh and adjust. Before there is a drawing.

Care Mobility Community Technology
11
questions
22
modules across four categories
30
developers who have seen it
In practice

Three buildings,
one street.

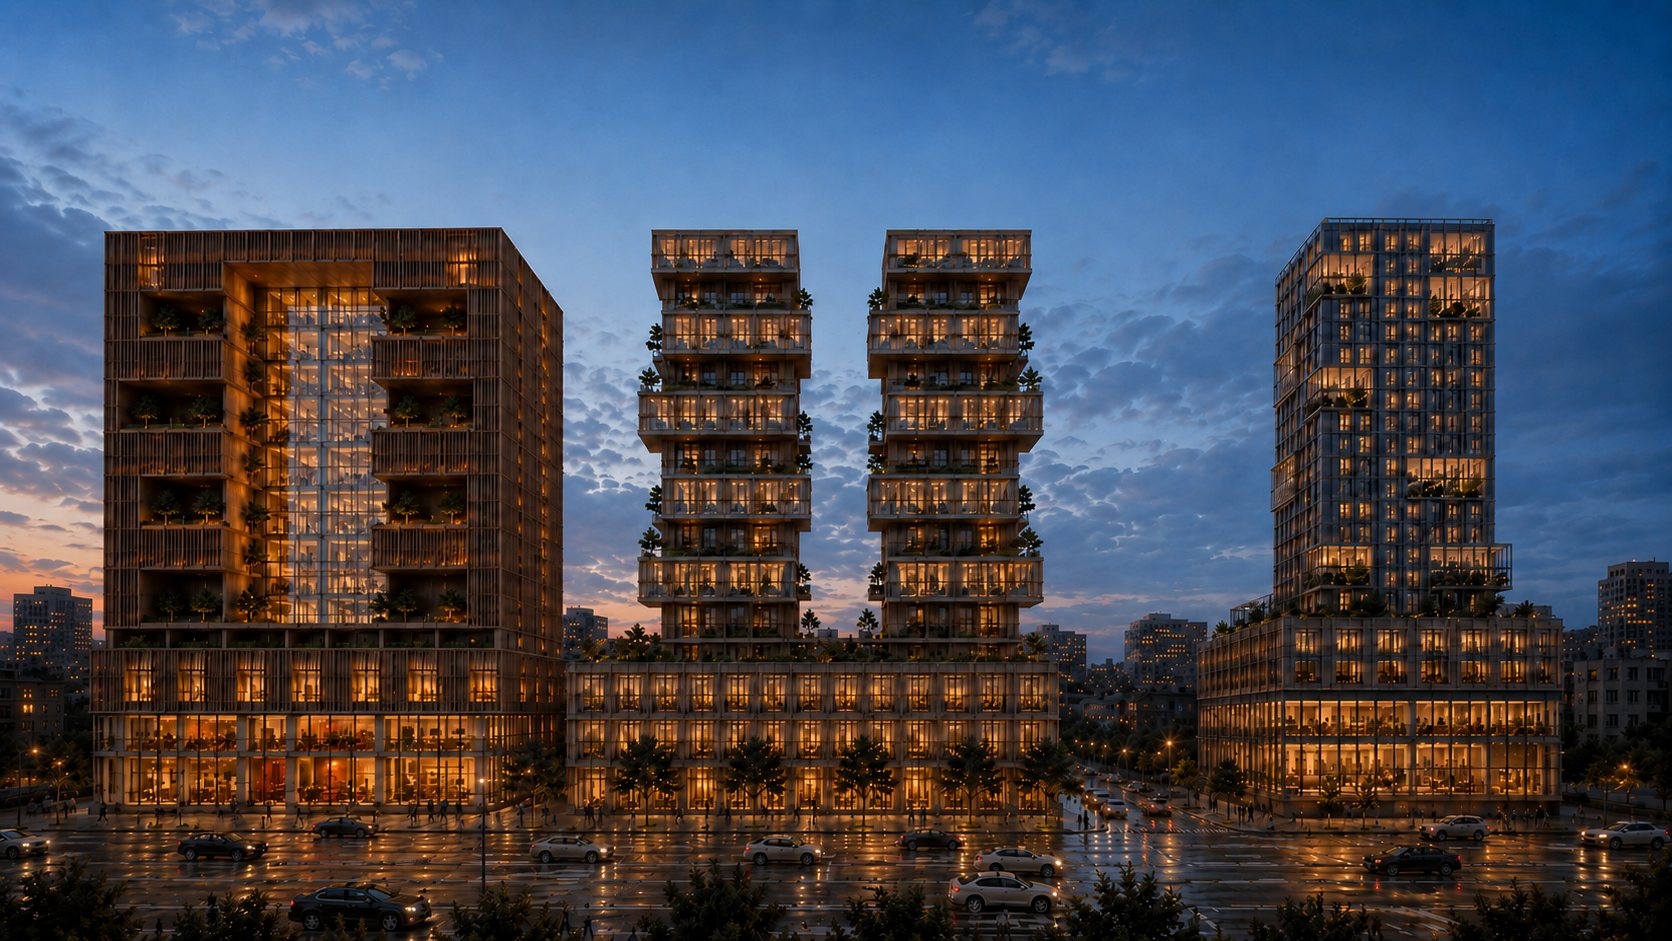
Each building answers its own plot, sun and orientation. Together they form one facade along the boulevard, with a continuous plinth below and the parking in the hub.

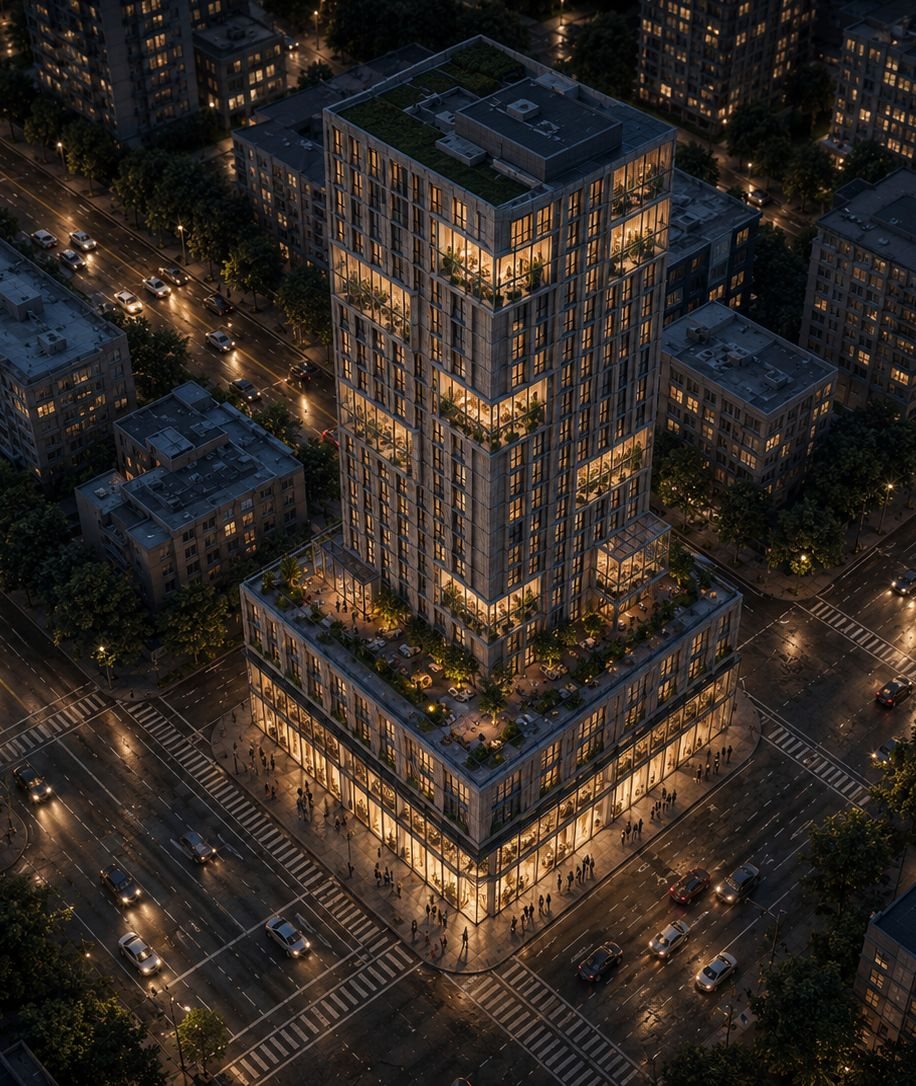
Tower with an active plinth on a crossing at night
Building 4

The gateway

A single tower at the western end of the row. A vertical neighbourhood of shared floors, with the communal rooms on the sun corners.

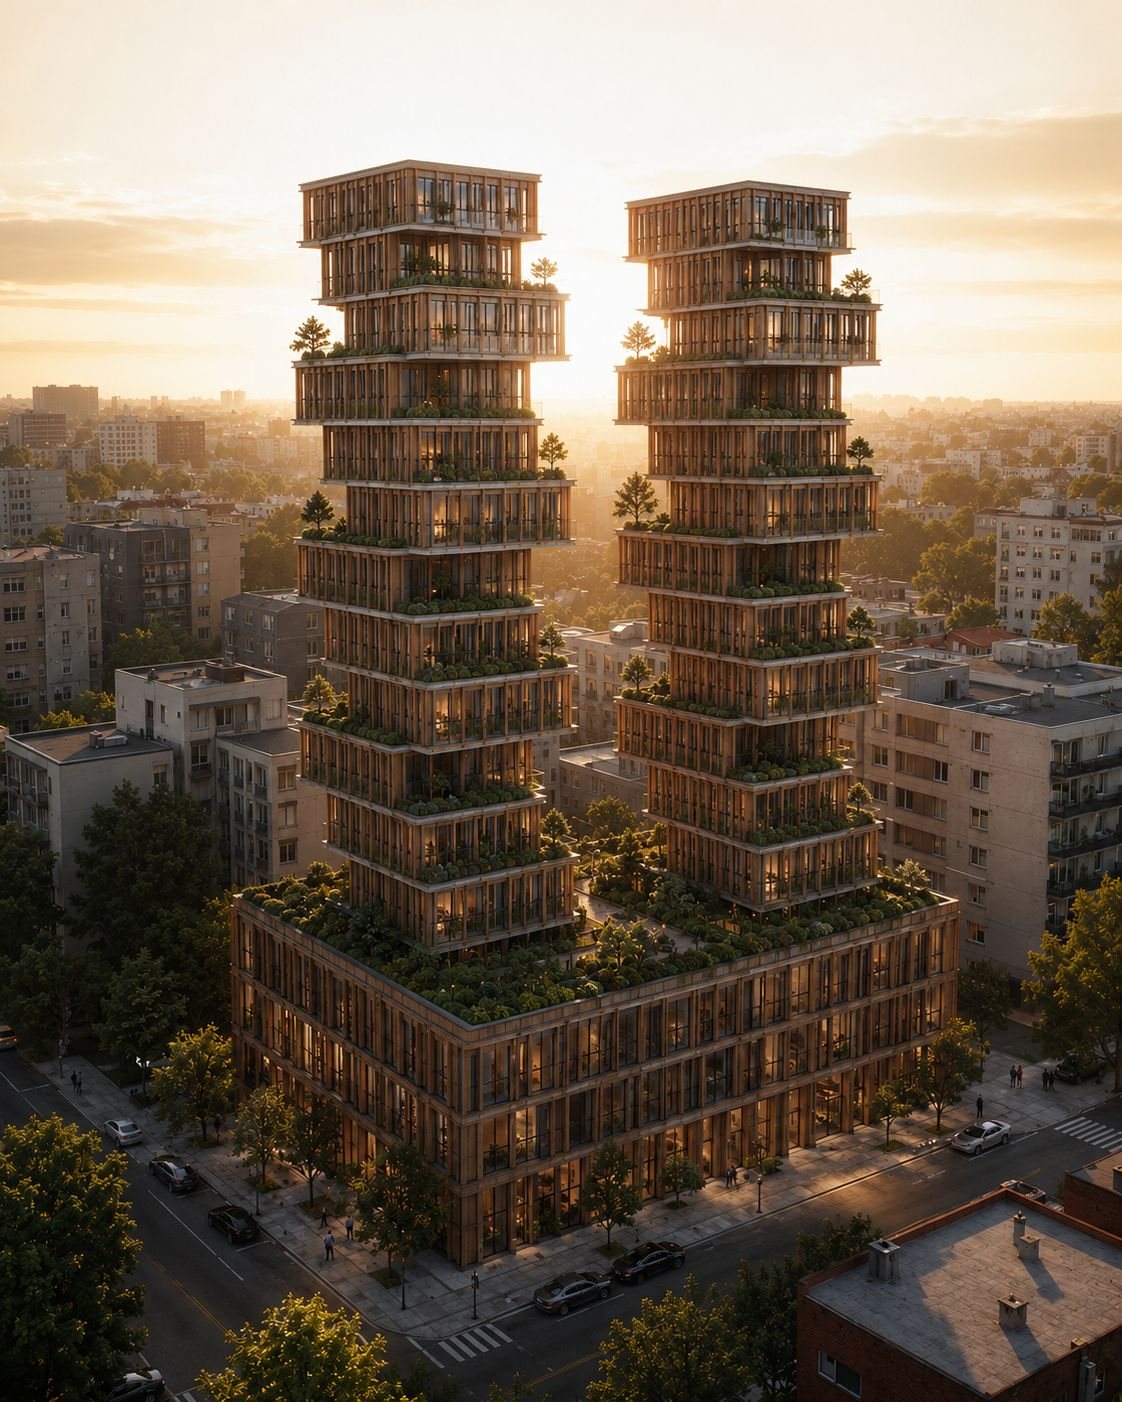
Twin towers with carved terraces at sunset
Building 5

The twins

Two towers whose floor plates slide. Every shift carves out a void: a shared terrace, a garden, a communal room.

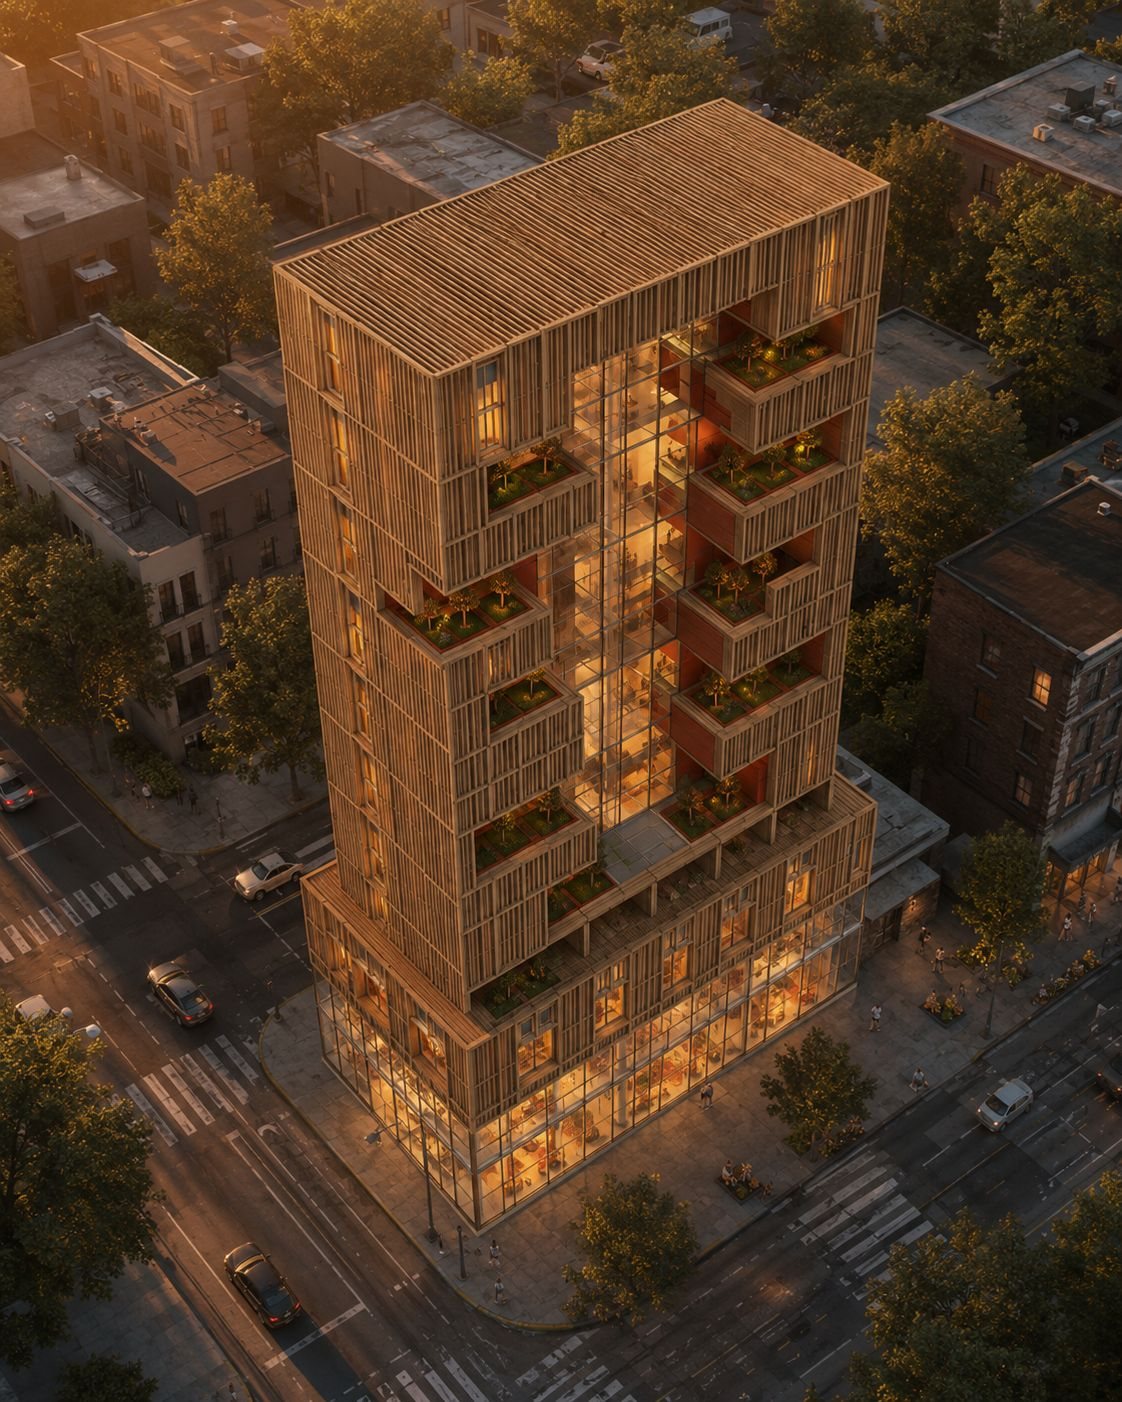
Tower with a carved heart of shared terraces
Building 6

The heart

A tower with its heart carved away. Shared terraces climb through the middle of the building instead of hiding in a corner.

Who decides this

This takes four parties at once.

None of these three decisions sits with a single party. They sit in the space between them, and that space has no owner.

Municipalitythe framework and the public realm
Housing associationwho lives there and what it costs
Investorthe horizon and the return
Designerwhat actually gets built

If they only start talking once the permits are running, the street has already been decided. By nobody.

The three buildings seen together from the boulevard at dusk

Honest about where we stand. Nothing has been built. This is a directional study, not a final design, and it will change the moment the architects take over. That is exactly the point: this is the phase where changing costs nothing.

Contact

What you do not discuss here,
you pay back later in operations.

Are you working on an area where several plots are developed at the same time? Then there is a window in which these three decisions are still open. It is shorter than it looks.